


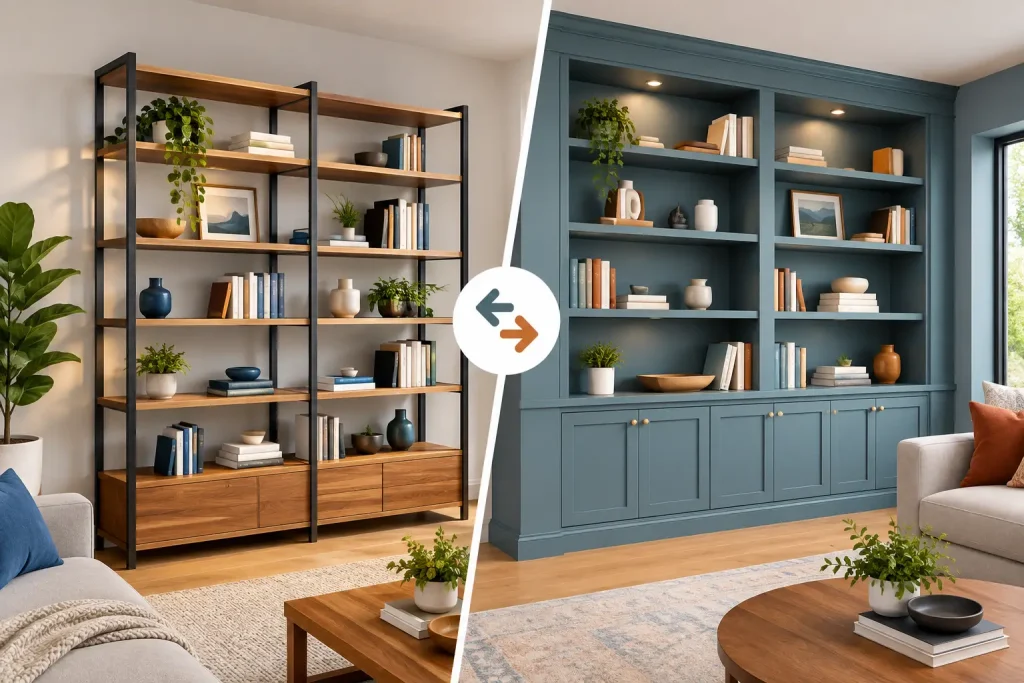
A blank wall in a Staten Island home rarely stays blank for long. It becomes the place where backpacks land, books stack up, toys migrate, or a television setup starts taking over the room. When homeowners compare custom shelving versus built ins, they are usually trying to solve more than a storage problem. They want the room to work better without looking crowded, temporary, or poorly planned.
The right choice depends on how you use the room, how permanent you want the solution to be, and whether a larger renovation is already underway. Both options can add function and character when they are designed and installed correctly. The difference is in how deeply the work is integrated into the home.
Custom Shelving Versus Built Ins: The Real Difference
Custom shelving is made to fit a specific space, but it may remain more independent from the architecture of the room. Think wall-mounted floating shelves in a home office, adjustable shelving in a pantry, open display shelves around a fireplace, or a custom closet system. It is built around your dimensions, storage needs, and preferred finish.
Built-ins go further. They are designed as a permanent part of the room, typically anchored to framing and finished to look like they have always been there. A built-in may include lower cabinets, drawers, bookcases, a window seat, crown molding, trim work, lighting, or a concealed area for wiring and electronics. The goal is not simply to add storage. It is to create a finished architectural feature.
That distinction matters when you are looking at cost, installation, and long-term value. A few well-built shelves can transform an awkward corner. A full built-in can change the entire feel and function of a family room, office, bedroom, or dining area.
When Custom Shelving Makes the Most Sense
Custom shelving is often the smarter choice when you need useful storage without changing the whole room. Open shelves can make a narrow kitchen wall work harder. Adjustable shelves can give a growing family more flexibility in a closet or mudroom. In a home office, shelves may provide enough space for files, books, and equipment without the cost of custom cabinetry.
It also works well where you want a lighter visual look. Floor-to-ceiling cabinetry can feel substantial, especially in smaller rooms. Floating shelves or a simple shelving system can provide storage while keeping more wall area visible. This can be a good fit for contemporary interiors, compact apartments, or rooms that already have strong architectural features.
Another advantage is flexibility. While professionally installed custom shelving is not necessarily easy to move, it is generally less permanent than a built-in cabinet wall. If you expect the room’s purpose to change, shelving may give you more freedom. A nursery can become a homework space, or a guest room can later become an office, without needing to rework an entire built-in installation.
Custom shelving still needs proper planning. Shelves that are too shallow become decorative rather than useful. Shelves that are too deep can turn into clutter traps. Heavy books, dishware, or storage bins require the right materials, brackets, anchors, and attachment to wall studs. Good finish carpentry is what keeps a clean-looking shelf from sagging or pulling away from the wall over time.
When Built Ins Are Worth the Investment
Built-ins are usually the better answer when storage needs to be substantial, tailored, and visually polished. They are especially valuable in rooms where loose furniture never seems to fit properly. A family room with an uneven wall, a living room with a fireplace, or an alcove under a staircase can become useful space with a built-in designed around its exact dimensions.
The biggest benefit is control. With built-ins, you can decide where every drawer, cabinet, open shelf, outlet, and access panel belongs. A media wall can hide cords, routers, speakers, and game consoles while still allowing ventilation and future access. A dining-room built-in can hold serving pieces, linens, and glassware that would otherwise take up kitchen cabinet space.
Built-ins also allow the finish work to tie into the rest of the home. Matching or complementing existing baseboards, crown molding, doors, and wall color makes the installation feel intentional. Details such as inset doors, cabinet hardware, paneling, and integrated lighting can take a plain wall and make it a focal point.
For homeowners planning to stay in place for years, that permanence is often a strong reason to invest. Well-designed built-ins can reduce day-to-day clutter, give each item a home, and make busy rooms easier to maintain. They can also make unusual spaces feel less like compromises and more like assets.
There is a trade-off. Built-ins are not a quick purchase that gets pushed against the wall. They may require measurements, design decisions, electrical coordination, framing adjustments, drywall repair, painting, and detailed trim installation. If the wall has plumbing, vents, structural issues, or uneven surfaces, those conditions need to be addressed before the finish work goes in.
Compare Cost by Scope, Not Just by Square Foot
It is tempting to compare a shelf to a built-in solely by the initial price. That does not tell the full story. The cost of custom shelving depends on the material, size, wall conditions, finish, hardware, and installation requirements. A simple painted shelving unit costs far less than hardwood shelving with concealed supports and integrated lighting.
Built-ins cost more because they usually involve more parts and more trades. Cabinet boxes, doors, drawers, hardware, trim, paint, electrical work, and site preparation all add to the scope. A wall that looks straight may need shimming and scribing to make the final installation look crisp. Older homes often require this kind of hands-on adjustment.
The better question is what problem you are paying to solve. If you need a place for books and a few framed photos, custom shelves may be the practical choice. If you are trying to replace several pieces of furniture, hide electronics, add closed storage, and make a room feel finished, a built-in can provide better value over time.
Avoid treating either project as a place to cut corners. Cheap materials, weak fastening, poor door alignment, and rushed paint work show up every day after the job is done. Quality finish carpentry is visible in the details: consistent reveals, level shelves, smooth door operation, clean caulk lines, and trim that meets the wall properly.
Think About Open Storage, Closed Storage, and Daily Life
Open shelves look great when they hold a limited number of useful or meaningful items. They can display cookbooks, pottery, family photos, or a carefully edited collection. But open storage requires regular upkeep. If the shelf becomes a landing zone for mail, chargers, school papers, and random household items, it can make the room look messier than before.
Built-ins can combine open shelves with closed cabinets, which gives you more control. Display the pieces you want seen, then close the doors on the rest. This is particularly helpful in family rooms, entryways, playrooms, and home offices where storage has to work hard every day.
A good design starts with an honest inventory. Measure the board games, baskets, binders, small appliances, records, or media equipment you actually own. Consider the height of taller items, the depth of what will be stored, and whether children need access. A beautiful unit that cannot fit the things you need to store is not a successful one.
Consider Resale Without Designing for a Stranger
Homeowners often ask whether built-ins add resale value. They can make a home more appealing because they create useful storage and give rooms a finished appearance. A well-proportioned media unit or bookcase wall can help buyers picture themselves living in the space. It is not a guaranteed dollar-for-dollar return, but quality built-ins are generally viewed as an upgrade over mismatched freestanding furniture.
Still, resale should not force you into a generic design that does not serve your family. The best approach is to choose a style that fits the home and avoid highly specialized layouts unless they meet a real need. A flexible office built-in with cabinets and adjustable shelving will appeal to more future buyers than a design built around one specific piece of equipment.
For a more personal installation, custom shelving may be the right middle ground. You gain function now while keeping the room easier to adapt later.
Plan the Work With the Rest of the Renovation
Shelving and built-ins are often best handled alongside other work. If you are repainting, replacing flooring, remodeling a basement, or updating a room’s electrical system, planning the carpentry at the same time can prevent duplicate work and patching later. It also helps the final design look coordinated rather than added on.
Clean Sweep Contracting approaches this type of work with the full room in mind, from framing and electrical considerations through finish carpentry, trim, paint, and cleanup. That matters when an installation has to look sharp while also handling real family use.
Before choosing custom shelving or built-ins, stand in the room and picture a normal weekday, not a staged photo. Think about what gets dropped there, what needs to be hidden, and what you want within reach. The best storage solution is the one that keeps the room useful, organized, and comfortable long after the project is complete.