


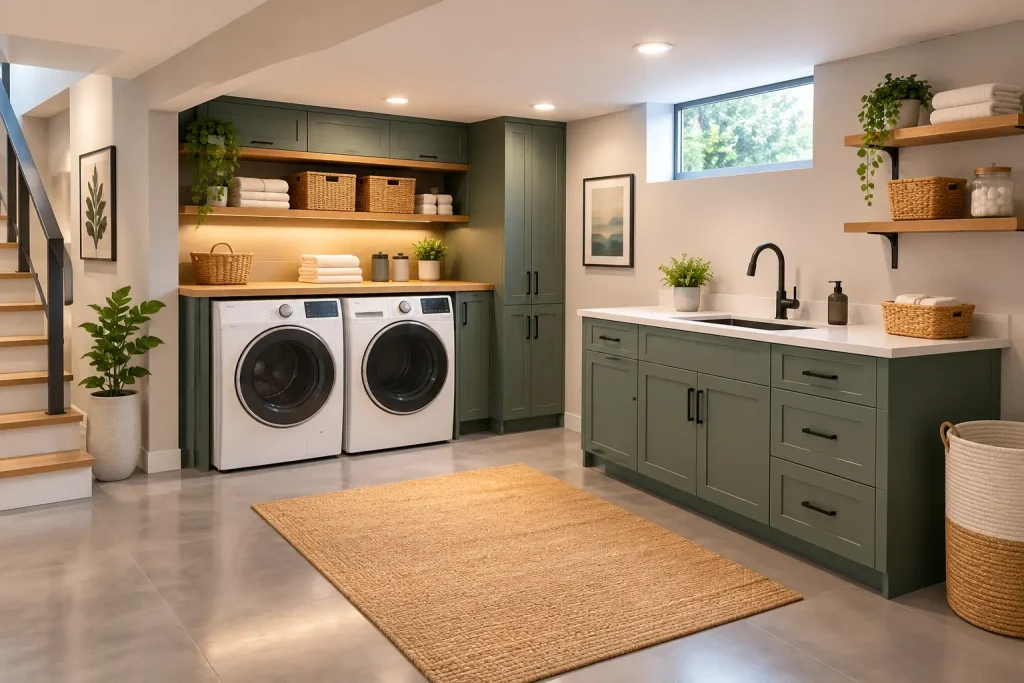
A basement laundry area should not feel like an afterthought tucked beside exposed pipes and storage boxes. A well-planned finished basement laundry room example shows what is possible when the space is treated as a real part of the home: bright, organized, durable, and built around the way your family actually handles laundry.
For Staten Island homeowners, moving laundry to the basement can free up valuable first-floor or bedroom-level space. But the project only works when the room is designed for more than the washer and dryer. Drainage, ventilation, electrical capacity, moisture protection, storage, and finishes all need to work together.
What a Finished Basement Laundry Room Should Include
The best finished laundry rooms make a routine chore easier. That starts with a practical layout. The washer and dryer need enough clearance for hookups, service access, and doors to open fully. If the machines sit side by side, a continuous counter above or beside them creates a convenient folding surface. If space is tight, a stacked setup may create room for a utility sink or tall cabinet.
A useful basement laundry room also needs a clear path from the stairs to the machines. Carrying baskets through a narrow maze of finished rooms is frustrating. If the basement will include a family room, gym, office, or guest space, the laundry area should be placed where its sound and activity will cause the least disruption.
Lighting changes the entire feel of the room. Basements often have limited natural light, so recessed ceiling fixtures paired with under-cabinet lighting can make sorting, treating stains, and folding far more comfortable. Lighter wall colors, clean trim work, and a ceiling finish that conceals mechanical lines help the room feel intentional rather than temporary.
A Practical Finished Basement Laundry Room Example
Picture a basement laundry room with the washer and dryer installed side by side along one wall. A durable countertop runs across both machines, giving the homeowner a full folding station without adding another piece of furniture. Above it, wall cabinets hold detergent, cleaning supplies, and items that should stay away from children.
On the opposite wall, a deep utility sink handles hand-wash items, muddy sneakers, paint cleanup, and the occasional household project. A base cabinet beneath the sink hides plumbing while providing room for extra paper goods. A narrow tall cabinet near the door stores brooms, mops, an ironing board, and a vacuum.
The floor is finished in porcelain tile or luxury vinyl plank rated for below-grade use. Both options are easier to clean than carpet and stand up better to the humidity and occasional water concerns that come with a basement. The walls are finished with moisture-conscious materials, painted in a soft neutral color, and trimmed to match the rest of the home.
This type of layout does not need to be oversized to work well. Even a modest room can feel complete when every wall has a purpose and the finishes are selected for long-term use.
Storage Is What Makes the Room Work
Open shelves can look great in photos, but closed cabinets are often more practical for busy households. Detergent bottles, stain removers, dryer sheets, and extra linens add visual clutter quickly. A combination of upper cabinets and one or two open shelves gives homeowners a place to keep everyday items close without turning the room into a storage closet.
Pullout hampers are another worthwhile feature when the budget allows. They keep clothes off the floor and make it easier to separate lights, darks, towels, and delicates before wash day. If a family prefers portable baskets, cubbies below the folding counter can accomplish the same goal at a lower cost.
There is always a trade-off between built-in storage and open floor area. In a smaller basement, wall-mounted cabinets and shelving may be smarter than deep base cabinets that crowd the walkway. The right answer depends on the room dimensions and how much storage is already available elsewhere in the basement.
Start With the Basement Conditions
A polished finish cannot solve an active moisture problem. Before selecting tile, cabinets, or paint colors, the basement should be evaluated for water intrusion, high humidity, damaged framing, or signs of mold. A laundry room adds water supply lines and drainage to an area that may already be vulnerable, so addressing these conditions first protects the investment.
Proper ventilation matters as well. Dryer exhaust must be routed correctly to the exterior, not released into the basement. In some homes, the distance and route to an exterior wall can affect the equipment choice and the scope of work. An electric dryer may simplify certain installations, while gas dryers require safe gas connections and proper ventilation planning.
Electrical needs should be reviewed early. Modern laundry equipment may require dedicated circuits, and homeowners often want added outlets for an iron, steamer, charging station, or dehumidifier. Planning these items before walls are closed avoids unnecessary patchwork later.
A floor drain, where feasible, can provide extra peace of mind. It is not a substitute for quality plumbing work, but it can help manage an unexpected leak. Depending on the existing plumbing layout, adding or relocating drains may be a straightforward improvement or a more involved part of the renovation.
Choose Materials That Can Handle Real Life
The laundry room is a work space. Materials should look good, but they also need to tolerate damp towels, detergent spills, vibration, and heavy baskets. Porcelain tile is one of the strongest choices for basement floors because it is water-resistant and exceptionally durable. Luxury vinyl plank can offer a warmer look and a more comfortable feel underfoot, provided the product is suitable for below-grade installation.
For cabinetry, durable painted wood construction or quality moisture-resistant options make more sense than the cheapest stock materials. A utility room sees hard use, and cabinet doors should hold up to constant opening, cleaning, and occasional impacts from baskets or equipment.
Quartz or solid-surface counters are easy to maintain, though laminate can be a smart budget-conscious choice in the right design. If the counter is mainly for folding clothes, a well-installed laminate surface can perform perfectly well. If the room includes a sink or will double as a hobby and cleanup area, a more water-resistant surface may be worth the upgrade.
Keep the Laundry Room Connected to the Whole Basement
When the basement is being finished as a larger renovation, the laundry room should match the home without pretending it is a formal living room. Coordinating the flooring, door style, trim profile, and paint palette creates a finished look. At the same time, practical details such as a solid door, sound insulation, and washable wall paint keep the room functional.
A door is especially valuable if the laundry room sits near a recreation room, office, or guest area. Washers and dryers create noise and vibration, even with newer machines. Sound control is often overlooked until the basement is already complete, so it is better to plan for it during framing and insulation.
A finished basement laundry room can also support the rest of the house during busy seasons. With a sink, storage, and counter space, it becomes a cleanup station after yard work, a place for sports uniforms, and a landing area for wet winter gear. That extra utility is often what makes the renovation feel worth it.
Build It for Daily Use, Not Just the Reveal
A strong finished basement laundry room is not about filling the room with expensive features. It is about putting the right features in the right places, then finishing the space with care. A homeowner may prioritize a large folding counter and cabinetry, while another needs a utility sink and a separate area for pet supplies. Both can be excellent choices when the layout supports the household.
Clean Sweep Contracting approaches basement renovations with the full scope in mind, from framing and finish work to tile, flooring, trim, and the details that make a room feel complete. The goal is a laundry space that stays clean, works hard, and feels like it has always belonged in your home.
Before committing to a layout, stand in the basement with a basket in hand and picture a normal laundry day. The best plan is the one that gives you room to move, keeps water and mechanical work handled properly, and makes a weekly chore a little easier every time you walk downstairs.