


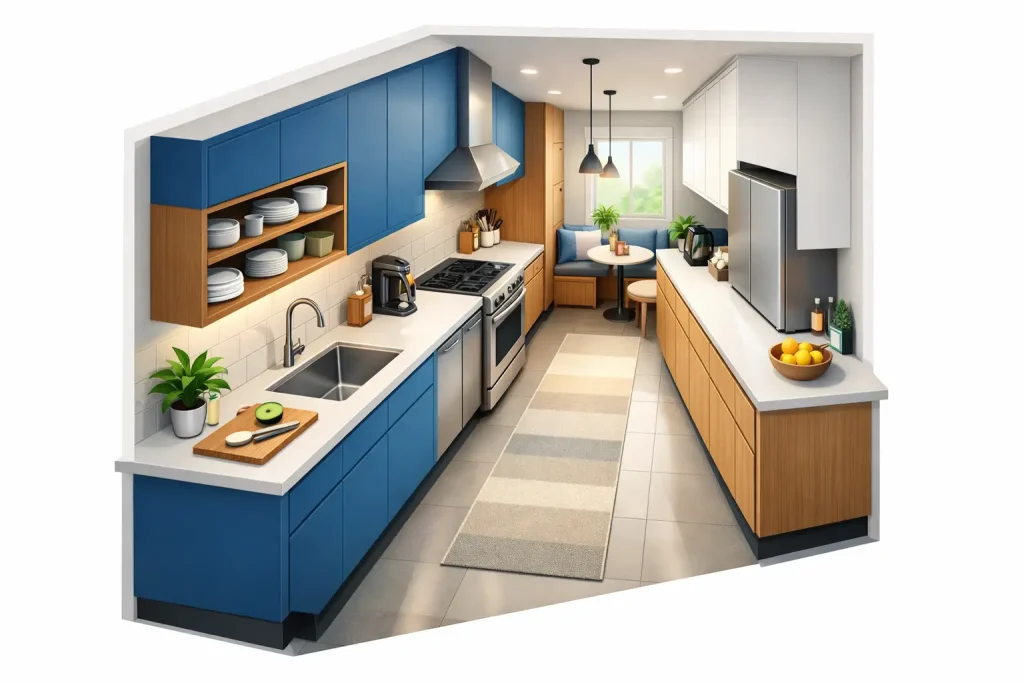
A narrow kitchen can make a family home feel harder to live in than it should. In this galley kitchen renovation example, the goal is not to make a small room pretend it is a giant open-concept kitchen. The goal is to make every pass, cabinet, and work surface earn its place while delivering a finished look that feels clean, durable, and built for real daily use.
Galley kitchens are common in Staten Island homes, apartments, and older properties throughout New York City. They can be highly efficient, but only when the layout is planned around how the household actually cooks, shops, cleans, and moves through the space. A good renovation corrects the frustrations homeowners feel every day: tight walkways, dark corners, insufficient prep space, cluttered counters, and cabinets that waste usable storage.
The Galley Kitchen Renovation Example: Before the Work
Picture a kitchen measuring roughly 8 feet wide by 14 feet long, with cabinets on both sides and a window at the far end. The original layout has dated oak cabinets, a narrow range, laminate counters, and a refrigerator that sticks out into the main path. The sink is under the window, but there is almost no landing space on either side of it. One person can cook, but two people trying to pass each other turns dinner preparation into a traffic jam.
The homeowner wants a brighter kitchen with more storage, better appliances, and room for the family to move without taking down a major wall. That last point matters. Removing walls may be the right call in some homes, but it can add structural work, electrical relocation, permits, and cost. Keeping the galley footprint can often produce a better value when the existing room has solid proportions and the right plan.
Before selecting tile or cabinet colors, the renovation team should inspect what is behind the walls and under the floor. Older homes may have uneven framing, outdated wiring, plumbing that needs to move, or subfloor issues that will affect the finished installation. Correcting those items early is not glamorous, but it is what keeps quality work from becoming a cosmetic cover-up.
The Layout That Makes the Room Work Harder
For this example, the renovation keeps the sink beneath the window and places the range on the opposite wall. The refrigerator moves closer to the kitchen entry, where it can be accessed without blocking the person at the stove. This creates a sensible work triangle while keeping the center aisle open.
A 42-inch aisle is the target where the room allows it. That dimension gives one cook enough working room and makes it easier for someone else to pass through. In a very narrow room, every inch matters. Oversized cabinet handles, appliance doors, and deep refrigerator boxes can all interfere with clearance, so measurements must happen before ordering, not after delivery.
The cabinet plan uses full-height upper cabinets, including a shallow pantry section near the refrigerator. Base cabinets include deep drawers for pots, pans, and food containers rather than relying on hard-to-reach lower shelves. A pull-out trash cabinet near the sink keeps waste bins off the floor and out of the walkway. These are practical upgrades, not extras for a showroom photo.
At the end of one cabinet run, a 15-inch-deep utility cabinet adds storage without making the kitchen feel boxed in. It is a strong choice for trays, serving pieces, paper goods, or small appliances that otherwise live on the counter. Depending on the room’s width, a homeowner may choose standard 24-inch base cabinets on both sides or use a shallower cabinet run on one wall to gain valuable aisle space.
Why the Appliance Plan Comes First
Appliances set the rules for a galley kitchen. A counter-depth refrigerator can cost more than a standard-depth model, but it may be worth it if a full-size refrigerator projects too far into the aisle. A 30-inch range is usually the practical choice, although compact options can free up additional countertop space in a very tight layout.
The dishwasher belongs close to the sink, but its open door must not prevent access to the refrigerator or the opposite cabinets. The same applies to the oven door. These details sound small until a kitchen is completed and the family realizes they cannot unload dishes while someone is cooking. A professional plan accounts for the room in use, not just the room on paper.
Materials Chosen for Daily Life
This galley kitchen renovation example uses shaker-style cabinetry in a warm white finish, paired with a medium-tone wood-look floor. The cabinet color brightens the narrow room, while the floor adds contrast and hides everyday dust better than a very dark or very pale surface.
For counters, a light quartz with subtle movement gives the homeowner a hardwearing prep surface without the maintenance concerns of some natural stone options. Quartz is not the only smart choice. Granite, porcelain slab, butcher block, and laminate can each make sense depending on budget, style, and maintenance expectations. The important part is selecting a material that fits how the kitchen will be used, not simply what is popular online.
A simple tile backsplash runs from the counter to the bottom of the upper cabinets. Extending it behind the range creates a finished focal point without overpowering a compact room. Large-format tile can reduce grout lines and make the wall feel calmer, while smaller subway tile offers a classic look that works in many Staten Island homes. The best choice depends on the cabinet style, lighting, and the homeowner’s comfort with grout maintenance.
Hardware and fixtures should feel solid in the hand. Soft-close drawers, quality hinges, a dependable pull-down faucet, and properly installed under-cabinet lighting have more impact on daily satisfaction than decorative upgrades that do not improve function.
Light, Electrical, and Ventilation Are Not Afterthoughts
A galley kitchen needs layers of light. In this example, recessed ceiling lights provide general illumination, under-cabinet lights brighten the countertop work zones, and a small statement fixture near the window gives the room a little personality. Under-cabinet lighting is especially valuable because it removes the shadows created when someone stands at the counter.
Electrical upgrades may include dedicated appliance circuits, more countertop outlets, GFCI protection where required, and concealed wiring for lighting. It is smart to plan charging areas and outlets before cabinets are installed. A hidden outlet inside a pantry cabinet, for example, can keep a coffee maker or toaster off the main counter if the layout supports it.
Ventilation deserves the same attention. A properly sized range hood that vents outdoors helps manage cooking odors, heat, and moisture. Recirculating hoods can be useful where exterior venting is not possible, but they do not perform the same job. The right solution depends on the building, local requirements, and the scope of work.
Where the Budget Should Go
When homeowners compare a galley kitchen renovation example to their own space, they often focus first on cabinet style and countertop material. Those choices matter, but a lasting renovation budget also needs room for preparation, labor, electrical, plumbing, flooring, trim, and the surprises that older homes sometimes reveal.
If the budget is tight, prioritize layout, cabinet quality, functional storage, and the work behind the walls. A basic backsplash can be changed later. Replacing poorly installed cabinets or correcting rushed electrical work is far more disruptive and expensive.
Avoid cutting corners on installation. Cabinets must be level, plumb, and securely fastened. Countertops need proper support. Tile requires a sound, flat substrate. Finish details such as fillers, end panels, crown molding, caulk lines, and transitions are what separate a kitchen that looks incomplete from one that feels professionally built.
A Finished Kitchen That Feels Bigger Without Getting Bigger
Once complete, this kitchen does not gain square footage, but it gains purpose. The refrigerator no longer blocks the path. The range has usable landing space. Deep drawers replace cluttered lower cabinets. Brighter finishes and layered lighting make the room feel more open, while thoughtful storage keeps the counters clear.
That is the value of a well-planned galley renovation. It respects the home’s existing footprint while removing the daily annoyances that made the kitchen feel small in the first place. Clean Sweep Contracting approaches this kind of work as an A-to-Z project, from framing and electrical coordination to tile, trim, and the final clean finish.
Before choosing finishes, stand in your current kitchen during a normal busy moment. Open the refrigerator, dishwasher, and a lower drawer. Set down groceries, picture where you prep meals, and notice where people get stuck. Those real-life observations are the best starting point for a galley kitchen that works hard for your family for years to come.