


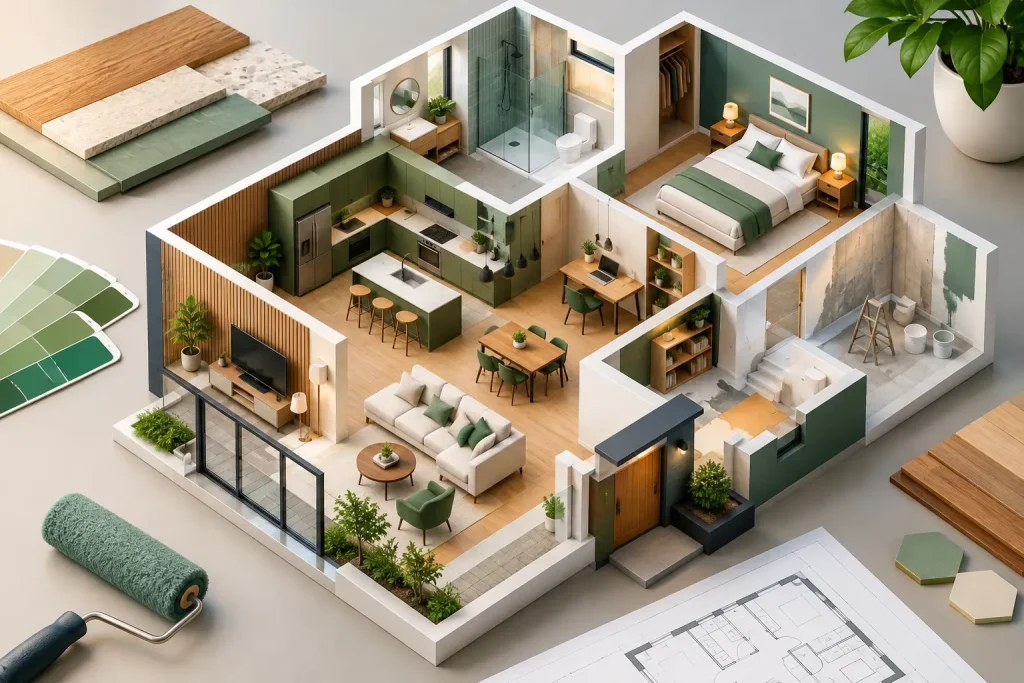
A renovation should make the house work better at 7 a.m., when the kitchen is busy and everyone is trying to get out the door. That is why the renovation trends homeowners are choosing in 2026 are less about flashy features and more about durable materials, smarter layouts, and finishes that hold up to real family life.
For homeowners in Staten Island, space is valuable and homes often have plenty of character worth preserving. The best projects respect the bones of the house while fixing the daily frustrations: cramped kitchens, underused basements, outdated bathrooms, poor storage, and worn finishes. Trends can provide useful direction, but they should never replace a solid plan built around how your family lives.
Renovation Trends That Put Function First
The strongest renovation trends are practical. Homeowners are moving away from rooms designed only to look good in photos and toward spaces that earn their keep every day. That shift is showing up most clearly in kitchens, bathrooms, basements, and custom storage.
Kitchens with warmer finishes and better workflow
All-white kitchens still have a place, especially in smaller homes where light matters. But many homeowners are bringing in warmer tones through natural wood cabinetry, oak islands, muted greens, soft taupes, and textured tile. The goal is not to chase a color of the year. It is to create a kitchen that feels inviting without becoming dated after one season.
Layout matters even more than color. A good kitchen renovation creates clear work zones for cooking, cleanup, food storage, and serving. Larger islands remain popular because they provide prep space, seating, and storage in one footprint. The right island, however, depends on the room. Forcing an oversized island into a tight kitchen can make the entire space harder to use.
Pantry cabinets, deep drawers, pullout waste bins, and appliance garages are also gaining ground. These features keep counters cleaner and reduce the small annoyances that add up over time. A quality renovation is often defined by details like drawer placement, outlet locations, and whether cabinet doors can open fully without colliding.
Bathrooms built for comfort, not just resale
Bathroom remodeling is becoming more focused on comfort and long-term use. Curbless showers, larger shower niches, bench seating, handheld shower fixtures, and easier-to-clean large-format tile are popular for good reason. They can make a bathroom feel more open while also improving accessibility for homeowners planning to stay in the house for years.
Freestanding tubs still appeal to many homeowners, but they are not automatically the right choice. In a busy family bathroom, a practical tub-shower combination may serve the household better. In a primary bathroom with enough square footage, a separate shower and tub can create a more relaxing setup. The right answer depends on the home, the budget, and who will use the room.
Vanities are becoming more furniture-like, with wood finishes, integrated storage, and cleaner lines. Wall-mounted vanities can make a compact bathroom feel larger, while a traditional cabinet vanity may offer more storage. Good lighting is another priority. One ceiling fixture is rarely enough for a bathroom where people shave, apply makeup, and get ready for work.
Basements that feel like part of the home
A finished basement is no longer just a spare room with a drop ceiling and a television. Homeowners are turning basements into family rooms, home gyms, guest areas, offices, laundry spaces, and organized storage zones. The key is treating the basement as a complete renovation, not an afterthought.
Before selecting flooring or paint colors, address moisture, insulation, electrical needs, ceiling height, and code requirements. Water mitigation and proper preparation are essential. A beautiful basement finish will not stay beautiful if the underlying conditions are ignored.
For flooring, many homeowners choose materials that handle humidity and daily traffic better than traditional carpet. Luxury vinyl plank, tile, and properly selected engineered wood can be smart options, depending on the space. Built-ins can also make a basement feel intentional by giving toys, media equipment, workout gear, or office supplies a home.
Durable Materials Are Leading Home Renovation Trends
A renovation is an investment, and homeowners are paying closer attention to what will last. That does not mean every project needs the most expensive material in the showroom. It means selecting products that fit the room, the traffic level, and the amount of maintenance the homeowner is willing to take on.
Porcelain tile continues to be a strong choice for bathrooms, entryways, laundry areas, and kitchens because it is durable, water-resistant, and available in styles that resemble stone, concrete, and wood. Natural stone brings unmatched character, but it may require more sealing and maintenance. It is a great fit for homeowners who appreciate those natural variations and are prepared to care for it.
Wood flooring remains a favorite for living areas and bedrooms, particularly when homeowners want a warm, classic look. Refinishing existing hardwood can be one of the best ways to preserve a home’s character. Where solid hardwood is not practical, engineered options can offer a similar appearance with more flexibility in certain conditions.
The same thinking applies to paint and trim. Washable paint finishes, durable baseboards, well-installed doors, and custom moulding may not grab attention like a dramatic backsplash, but they shape how finished a house feels. Clean lines and careful installation are never out of style.
Layered lighting replaces one-fixture rooms
Lighting is one of the most noticeable improvements in a renovation, yet it is often left too late in the planning process. Homeowners are moving toward layered lighting: general lighting for the room, task lighting where work happens, and accent lighting to highlight a feature or create a warmer atmosphere.
In kitchens, that may mean recessed lights paired with under-cabinet lighting and pendants over an island. In bathrooms, it means lighting on both sides of a mirror or a properly placed vanity fixture that reduces shadows. Dimmers are a simple upgrade that give homeowners more control over how a room feels from morning through evening.
Storage Is Becoming a Design Feature
Clutter makes even a newly renovated room feel unfinished. That is why custom storage is one of the most useful trends homeowners can bring into almost any project.
Built-ins in a living room can hold books, media equipment, and family photos without relying on oversized furniture. A mudroom-style entry area can add benches, hooks, shoe storage, and cabinets that keep everyday clutter from spreading through the house. In bedrooms, better closet layouts often deliver more value than simply making the closet bigger.
Storage should be planned around real belongings. A family with sports equipment needs something different from a household that works from home or entertains frequently. Taking inventory before design begins helps avoid beautiful cabinetry that does not solve the actual problem.
What to Skip When Planning a Renovation
Not every popular look deserves a place in your home. Highly specific colors, unusual fixture finishes, and statement materials can be effective in small doses, but they may limit future flexibility. If you love a bold tile or deep cabinet color, consider using it in a powder room, laundry room, or backsplash rather than covering an entire large space.
It is also wise to be careful with open-concept changes. Opening a kitchen to a living area can improve light and connection, but removing walls may reduce storage, affect furniture placement, increase noise, and require structural work. An experienced contractor can help determine whether a partial opening, wider doorway, or pass-through would accomplish the goal with fewer compromises.
Most importantly, do not choose materials based only on a photo. See samples in your home’s lighting, touch the surfaces, and think about cleaning, durability, and repairs. A finish that looks great in a showroom may not be the best fit for a home with pets, children, or heavy daily use.
Make Trends Work for Your Home
The best renovation is not a copy of someone else’s project. It is a well-built space that fits your home, your family, and your plans for the next several years. At Clean Sweep Contracting, that means looking past the surface choices and helping homeowners make decisions that support the whole project, from framing and layout to tile, flooring, trim, and final cleanup.
Start with the problems you want to solve, then use trends as inspiration rather than instructions. When the work is planned carefully and built with pride, your renovation will still feel right long after this year’s popular colors have changed.