


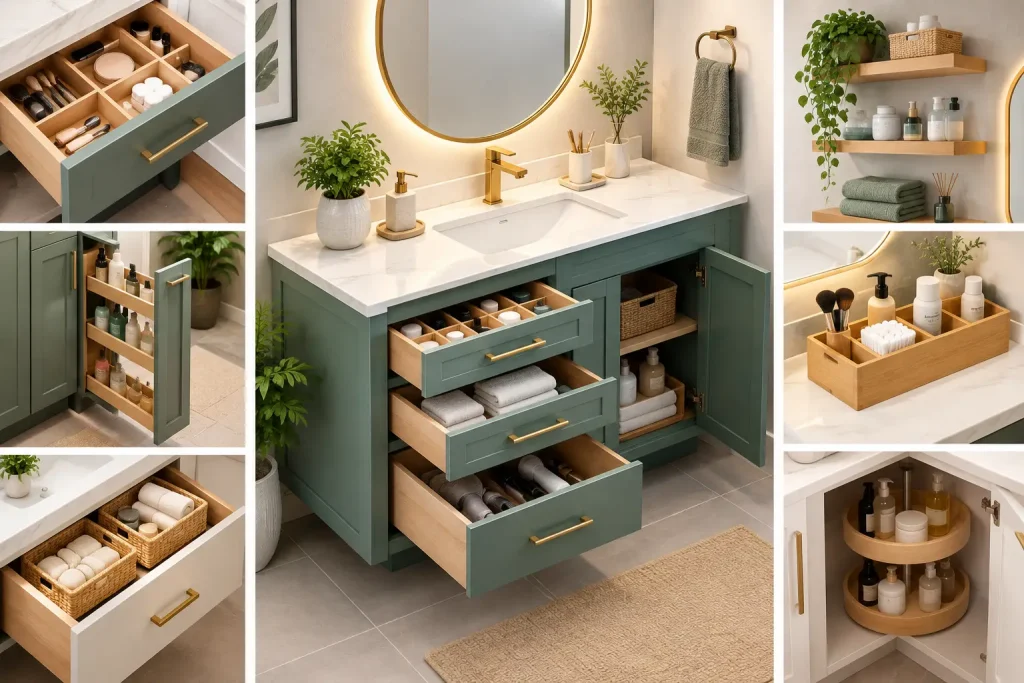
A bathroom can look brand-new and still frustrate you every morning if the vanity does not hold what your household actually uses. The best bathroom vanity storage ideas are not about cramming more bins under the sink. They are about giving everyday items a proper place, protecting them from moisture, and making the room easier to clean.
For Staten Island homes, that often means working around compact baths, older plumbing layouts, and busy family routines. A well-planned vanity can hold towels, hair tools, grooming products, cleaning supplies, and backup toiletries without turning the countertop into a drop zone.
Start With What Needs to Live at the Vanity
Before selecting a vanity style, take inventory of what belongs there. This sounds basic, but it prevents a common remodeling mistake: buying a beautiful cabinet with deep open space that is hard to use.
Separate daily-use items from backup stock. Toothbrushes, skincare, contact supplies, makeup, hair products, and medications may need quick access. Extra soap, paper goods, and bulk refills can often live in a linen closet or another storage area. The vanity should be designed around the things you reach for every day.
It also helps to think about who uses the bathroom. A powder room needs very little closed storage. A shared hall bath for children may need room for several sets of toiletries, towels, and bath toys. A primary bathroom may need divided space for two people, especially when both are getting ready at the same time.
Best Bathroom Vanity Storage Ideas for Real Homes
1. Choose Drawers Over Empty Cabinet Space
Deep drawers are one of the most useful upgrades in a bathroom remodel. Unlike a standard cabinet, drawers bring the contents forward so you can see and reach what you own. They are especially helpful for hair tools, makeup bags, shaving supplies, folded washcloths, and taller bottles.
The trade-off is that drawer placement must be planned around the sink drain and water lines. A quality vanity design uses shallower upper drawers or U-shaped drawer boxes that fit around plumbing, while deeper lower drawers handle larger items. This is where custom or semi-custom cabinetry can make a noticeable difference.
2. Add a Pull-Out Organizer Beside the Sink
A narrow pull-out cabinet can turn an awkward few inches into useful storage. It works well for styling products, toothbrush holders, cleaning products, or frequently used skincare bottles. Because items are stored upright and visible, there is less digging through cluttered shelves.
This option is best when the vanity is wide enough to spare the space. In a very small bathroom, a wider stack of drawers may provide more practical storage than several narrow pull-outs. The right choice depends on the size and shape of the room.
3. Use a Tilt-Out Tray at the Sink Front
The false drawer panel directly below a sink does not have to stay wasted. A tilt-out tray creates a shallow storage spot for small items such as floss, toothpaste, razors, nail clippers, or makeup brushes.
It is not meant for heavy storage, but it can clear the countertop fast. For homeowners who want a cleaner, more polished vanity area, this small detail has a big impact.
4. Build in a Dedicated Hair Tool Drawer
Curling irons, flat irons, blow dryers, and cords are some of the fastest ways to create bathroom counter clutter. A deep drawer with heat-resistant holders gives these tools a safe home once they have cooled down.
Some homeowners also add an outlet inside the drawer or cabinet. That can be convenient, but it should be planned correctly with a licensed electrician and appropriate electrical protection for a bathroom. Never treat a vanity drawer as a place to store a hot styling tool immediately after use.
5. Divide Wide Drawers Into Zones
A large drawer without dividers becomes a junk drawer in a matter of weeks. Adjustable organizers create simple zones for daily items, cosmetics, dental care, grooming supplies, and first-aid basics.
Avoid over-customizing every inch unless your routine is very consistent. Adjustable dividers give you room to change the layout later. A growing family, a new product routine, or a change in who uses the bathroom can quickly change what the vanity needs to hold.
6. Use Vertical Storage for Tall Bottles
Many vanities waste height below the sink. A vertical compartment or tall pull-out is useful for shampoo backups, lotion bottles, hair spray, and cleaning products. It keeps tall containers from laying on their sides or getting lost behind plumbing.
This is also a good place to consider a removable waterproof tray. Bathrooms are wet spaces, and even a small leak from a bottle can damage an unfinished cabinet base over time. Easy-to-clean liners help protect the vanity and simplify maintenance.
7. Add a Hamper Cabinet in a Primary Bath
If laundry regularly ends up on the floor, a pull-out hamper can make the bathroom feel more organized without changing anyone’s routine. A ventilated basket or removable hamper insert is better than a fixed bin because it is easier to carry to the laundry area and clean when needed.
This feature makes the most sense in a larger primary bathroom. In a compact hall bath, the same cabinet space may be better used for towels or personal care items. Storage should solve the room’s biggest daily problem, not just add features for the sake of it.
8. Plan a Home for Towels
A vanity can hold towels in several ways. Deep drawers are great for neatly folded washcloths and hand towels. Open lower shelving can keep rolled towels accessible, while a side-mounted towel bar may work in a tight room where wall space is limited.
Open shelving looks attractive, but it requires discipline. It is best for fresh, matching towels and baskets, not for random loose items. If you want the bathroom to stay visually calm with minimal effort, closed cabinetry is usually the safer choice.
9. Use a Medicine Cabinet as Part of the Storage Plan
A recessed medicine cabinet can add valuable storage without taking up counter or floor space. It is particularly effective in small bathrooms where the vanity cannot get much wider or deeper.
During a remodel, recessing the cabinet into the wall may be possible, but it depends on studs, plumbing, wiring, and the wall construction. It should be evaluated before finalizing the mirror and lighting layout. A surface-mounted cabinet can still work well when wall conditions limit what can be recessed.
10. Consider a Double Vanity With Separate Zones
A double vanity is not always the answer, but it can be a major upgrade in a shared primary bathroom. Two sinks reduce morning bottlenecks, and separate drawer stacks give each person a clear storage zone.
The trade-off is counter space and room circulation. In some bathrooms, one larger sink with a long stretch of counter and better drawer storage is more useful than squeezing in two small sinks. Measure carefully and think about how the room feels when cabinet doors and drawers are open.
11. Keep the Floor Clear With a Floating Vanity
Wall-mounted vanities make a bathroom feel larger because more floor remains visible. They can also make cleaning easier and provide a convenient spot for a scale or small step stool.
They do require proper wall blocking and secure installation, especially with heavier stone tops. Storage capacity may be slightly reduced compared with a full-height cabinet, so floating vanities work best when the interior is thoughtfully organized with drawers rather than basic shelves.
12. Do Not Forget the Outlet and Charging Plan
Electric toothbrushes, shavers, trimmers, and other devices need a reliable place to charge. A hidden charging outlet inside a drawer or cabinet can reduce countertop clutter, provided it is installed safely and in accordance with local electrical requirements.
For some households, a simple outlet placed neatly beside the vanity is more practical. Hidden features are worthwhile only when they remain easy to access and maintain.
Materials and Details That Keep Storage Looking Good
Bathroom storage must handle humidity, splashes, and constant use. Choose cabinet materials and finishes made for wet environments, especially around the sink base. Quality hardware also matters. Soft-close drawer slides and sturdy hinges make a vanity feel better every day and hold up longer under a family’s routine.
Keep cabinet interiors easy to wipe down. Light-colored interiors make it easier to spot spills and loose items. Consider a sink-base liner, particularly if the bathroom is on an upper floor where a slow plumbing leak can cause damage beyond the vanity itself.
The countertop should support the way you use the space. If several people share the bathroom, prioritize usable landing space around the sink for soap, a toothbrush holder, and daily items. A gorgeous vessel sink may reduce practical counter room, while an undermount sink generally makes cleanup easier.
Make the Vanity Part of the Whole Bathroom Plan
The strongest storage solutions work with the rest of the room. Before finalizing a vanity, look at door swings, shower clearance, toilet placement, mirror height, lighting, and where towels will hang. A cabinet that looks right on a showroom wall can feel oversized once it competes with a bathroom door or blocks a walkway.
For a remodel, plan the vanity early, not after tile and plumbing selections are made. Its width, depth, sink configuration, and drawer layout affect plumbing rough-ins, electrical outlets, lighting, and even wall framing. Clean Sweep Contracting approaches bathroom renovations with that full-room perspective, so the finished storage works as hard as the finishes look.
The right vanity does not need every available feature. It needs to support your morning routine, hold up to daily use, and make the bathroom easier to keep clean. Start with the clutter you want gone, then build storage around the way your household really lives.