


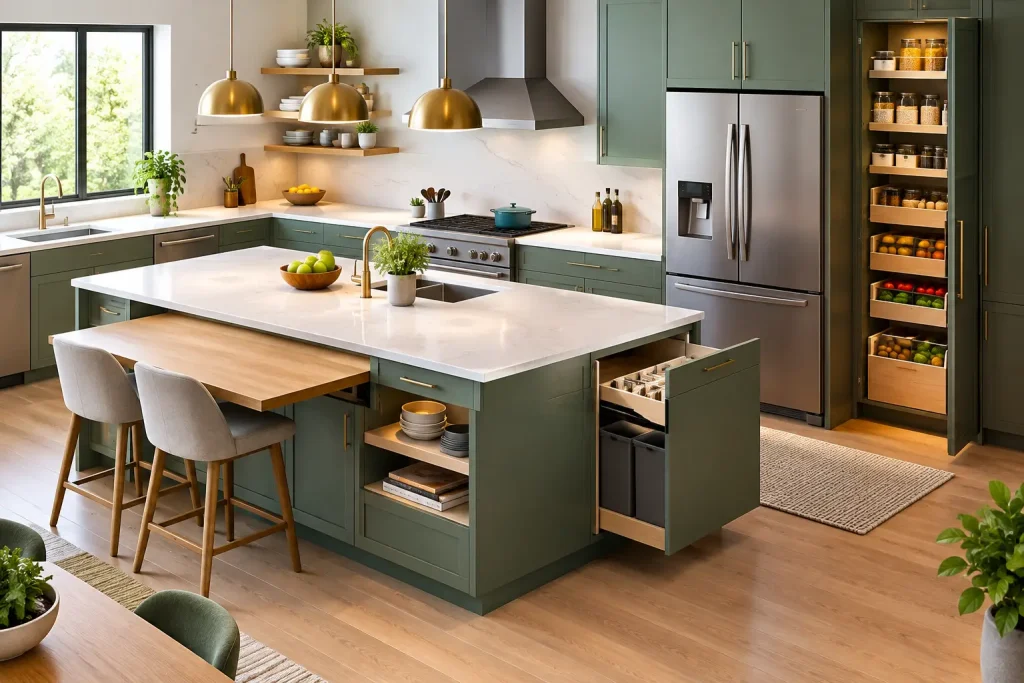
A kitchen can look great in a showroom and still frustrate a family every morning. The best kitchen design 2026 ideas are not about chasing a color of the year or installing every new gadget. They are about creating a hardworking room that handles weekday breakfasts, holiday cooking, homework at the island, and the clutter that comes with real life.
For homeowners planning a remodel, the direction is clear: kitchens are becoming warmer, more practical, and more personal. Clean lines still matter, but the all-white, one-size-fits-all look is giving way to better storage, layered materials, and layouts built around how the household actually moves.
Start With the Layout, Not the Finish
Cabinet color gets attention, but layout is where a kitchen remodel earns its value. A beautiful kitchen with a cramped prep area, poor appliance placement, or no landing space near the refrigerator will never feel fully right.
In 2026, a strong kitchen layout starts with zones. Instead of treating the room as one open area, plan distinct spaces for cooking, prep work, cleanup, food storage, and serving. This approach works especially well in Staten Island homes, where kitchens may need to support a busy family while fitting within an existing footprint.
A wide walkway is more useful than an oversized island that blocks traffic. For many homes, an island with comfortable seating on one side and clear prep space on the other is more practical than trying to make it do everything. If the kitchen is narrow, a peninsula may deliver the same function without squeezing the room.
The right answer depends on the home. Opening a wall can create a better connection to the dining room or living room, but it may also reduce upper-cabinet storage. Before removing walls, look at structure, utilities, ventilation, and where everyday items will live afterward. A good remodeling plan solves those details before demolition begins.
Kitchen Design 2026 Ideas Favor Warm, Grounded Finishes
Cool gray kitchens have had a long run. The shift now is toward warmth without making the room feel dark or dated. Think natural white oak, medium wood tones, soft mushroom paint, muted olive, deep blue, and earthy clay colors. These finishes bring character while still working with the traditional and transitional homes common throughout New York and New Jersey.
Wood cabinetry or wood accents are showing up in more projects, particularly on islands, range hoods, open shelving, and lower cabinets. Homeowners who want a lighter room can pair warm wood with creamy off-white perimeter cabinets rather than stark bright white. The result feels cleaner and less clinical.
This does not mean every kitchen needs dark cabinets or dramatic color. Light kitchens remain a smart choice for smaller spaces and homes with limited natural light. The difference is in the undertones. A soft warm white usually feels more inviting than a blue-white finish, especially next to natural stone, hardwood floors, or brass-toned hardware.
Choose Countertops for Daily Use
The countertop is one of the hardest-working surfaces in the house. It needs to look good, but it also needs to handle hot pans, spills, school projects, and years of use.
Quartz remains a practical choice for homeowners who want consistent color, low maintenance, and good stain resistance. It is especially useful for active households because it does not require the regular sealing that natural stone does. Natural quartzite and marble still have a place, but they come with trade-offs. Quartzite can offer excellent durability and dramatic movement, while marble develops a patina that some homeowners love and others regret.
For 2026, expect to see more quiet movement instead of extremely busy veining. Softer veined slabs, warm white surfaces, and stone-look materials help the kitchen feel polished without competing with cabinets, backsplash tile, and flooring. A full-height backsplash in the same countertop material can also create a clean, custom finish behind the range.
Storage Should Be Built Around Your Routine
A kitchen never has enough storage when the storage is poorly planned. Deep drawers, pullout pantry shelves, tray dividers, spice pullouts, and dedicated trash and recycling centers make a much bigger difference than adding decorative open shelves.
The most useful cabinets are usually the ones closest to where the work happens. Keep pots and pans near the range, cutting boards near prep space, dishes near the dishwasher, and everyday snacks where children can reach them without getting underfoot. This is simple planning, but it changes how the kitchen performs every day.
Consider a pantry cabinet or appliance garage if countertop clutter is a constant issue. Coffee makers, toasters, mixers, and charging stations can have a home without taking over the main work area. Open shelving can add personality, but it works best when used sparingly. It requires regular cleaning and looks better holding a few intentional pieces than a pile of everyday dishes.
Make the Island Earn Its Space
The oversized island is not disappearing, but it is becoming more purposeful. An island should support the way the household uses the kitchen, whether that means food prep, casual meals, entertaining, or extra storage.
Before finalizing dimensions, think about what belongs inside it. Drawers are often more useful than cabinet doors. A microwave drawer can free up wall space. A pullout waste bin near the prep side keeps cleanup simple. If seating is a priority, make sure there is adequate knee room and enough clearance behind stools for people to walk through.
Waterfall countertops remain popular in contemporary homes, but they are not required for a high-end result. They add visual impact, yet they can raise material costs and may not fit every style. A well-built island with quality cabinetry, proper proportions, and a durable countertop will always matter more than a trend detail.
Layer Lighting for a Kitchen That Works Day and Night
One ceiling fixture cannot carry the whole kitchen. Good lighting needs layers: ambient light for the room, task light for food prep, and accent light for warmth and depth.
Recessed lights provide broad coverage, while under-cabinet lighting makes countertops safer and more usable. Pendant lights can define an island or peninsula, but scale matters. Too many oversized pendants can crowd the view across an open floor plan. In a lower-ceiling kitchen, smaller fixtures or flush-mount lighting may be the better call.
Dimmers are a small upgrade with a major payoff. Bright light is useful when cooking and cleaning, but softer lighting changes the room completely when guests are over or the day is winding down. Add outlets where they will actually be needed, including inside a pantry or near a coffee station, before the walls are closed.
Add Character Without Overdesigning the Room
The strongest kitchens feel finished, not overloaded. A handmade-look backsplash tile, a custom wood hood surround, fluted glass cabinet inserts, or a detailed molding treatment can add personality without turning the entire room into a trend display.
Mixed metals are also becoming more common. For example, black faucets can work with warm brass cabinet hardware if the finishes are repeated with intention. The key is restraint. Choose one dominant metal and use the second as an accent rather than mixing several finishes at random.
Flooring should tie the kitchen to the rest of the home. Wide-plank wood flooring brings warmth, while quality porcelain tile can be a better fit for areas that see heavy moisture or for homeowners who want easier maintenance. Whatever the material, proper subfloor preparation and installation matter as much as the product itself.
Plan the Remodel Before Ordering Materials
The best kitchen design can still go sideways if the scope is not coordinated. Cabinet lead times, appliance specifications, electrical changes, plumbing locations, flooring transitions, and backsplash measurements all affect the schedule and final result.
This is where working with one accountable remodeling team makes a real difference. Clean Sweep Contracting approaches kitchen projects from the full construction picture, not just the finish selections. That means considering framing, electrical needs, tile work, flooring, trim, and the small details that make a completed kitchen feel solid and clean.
Bring inspiration photos to the planning stage, but be honest about how you live. The right kitchen is not the one with the most features. It is the one that gives you enough room to cook, enough storage to stay organized, and finishes you will still be proud of years from now. Start with the work your kitchen needs to do, then build the look around it.