


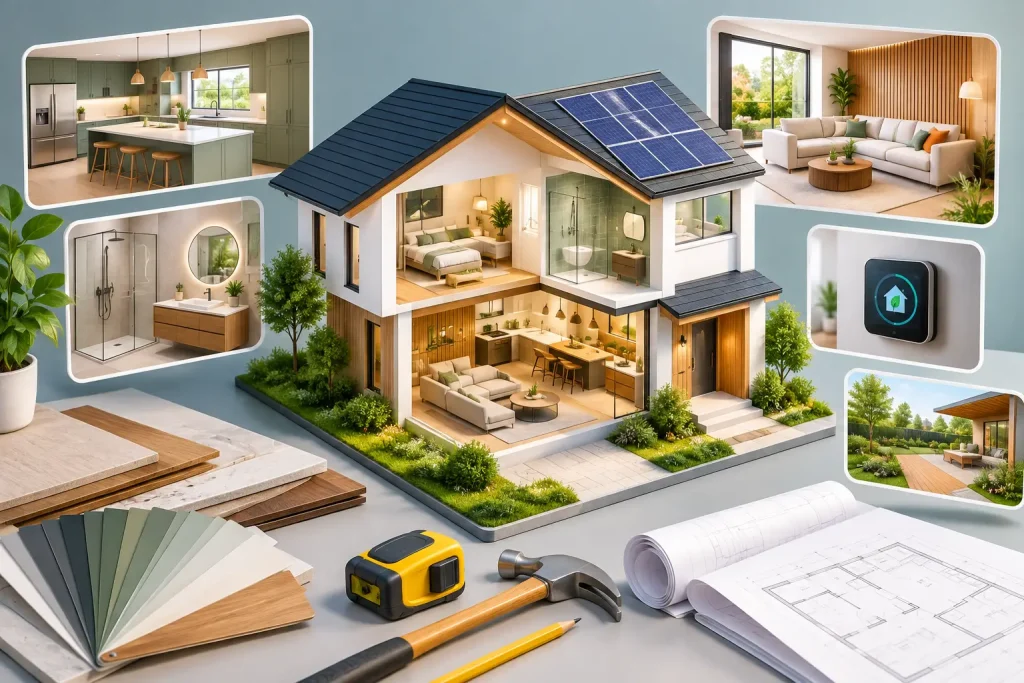
A remodel should not feel outdated the minute the dust settles. That is the real story behind remodeling trends 2026: homeowners are choosing rooms that look finished and personal, but work harder every day. The goal is less about chasing a showroom photo and more about improving how a kitchen, bath, basement, or living space handles a busy household.
For Staten Island homeowners, that often means making the most of existing square footage, correcting tired layouts, and selecting finishes that can stand up to kids, pets, guests, and New York weather. The strongest trends are not shortcuts. They are smart decisions that balance style, maintenance, budget, and resale value.
Remodeling Trends 2026 Put Daily Living First
The all-white, overly minimal room is giving way to spaces with more warmth and purpose. Clean lines still have a place, but a home should not feel cold or staged. In 2026, expect to see warmer wood tones, softer paint colors, textured tile, natural-looking stone, and hardware with a little more character.
This does not mean every room needs to be dark or dramatic. Lighter kitchens and bathrooms remain popular because they make compact spaces feel open. The change is in the mix. Instead of pairing white cabinets with only gray flooring and chrome fixtures, homeowners are bringing in oak or walnut accents, brushed nickel or aged brass hardware, handmade-look tile, and layered lighting.
The best version of this trend is controlled. A room with too many competing finishes can feel busy fast. Start with a simple foundation, then choose one or two materials that add warmth. For example, a kitchen may pair painted perimeter cabinets with a stained wood island, while a bathroom may use a clean porcelain field tile with a textured vanity wall.
Kitchens Are Becoming More Organized, Not Just Larger
A larger kitchen is valuable when the home has room for it, but simply knocking down walls is no longer the automatic answer. Many homeowners are looking first at circulation, counter space, storage, and appliance placement. A well-planned kitchen can feel bigger without adding an addition.
Storage is part of the finish work
Deep drawers, pullout pantry shelves, tray dividers, hidden trash cabinets, appliance garages, and built-in beverage stations are becoming standard requests. These features keep counters clearer and make the kitchen easier to maintain. They also make a remodel feel custom, even when the footprint stays the same.
For family homes, storage should match real habits. If everyone drops backpacks and mail near the kitchen entrance, a beautiful island will not solve the clutter on its own. A small built-in drop zone, bench, or cabinet section may be the more useful investment.
Islands need a job
The oversized island is still popular, but it has to earn its place. In some kitchens, it provides seating, prep room, and storage. In others, it blocks the work triangle and leaves little space to move around open dishwasher doors or chairs.
Before committing to a large island, the layout should be measured carefully with appliance clearances and walkways in mind. A peninsula, a narrower island, or a more efficient cabinet layout can sometimes deliver a better result. Good remodeling is not about forcing a trend into a room. It is about making the room work.
Bathrooms Are Taking a Practical Spa Approach
Bathroom remodeling in 2026 is leaning toward comfort, durability, and easier cleaning. Curbless showers, larger-format porcelain tile, shower niches, bench seating, handheld shower fixtures, and improved ventilation are all practical upgrades with a polished look.
A walk-in shower can make a bathroom feel more open and can support aging in place. But it is not the right call for every household. Families with young children may still want at least one bathtub, and a curbless shower requires careful waterproofing and slope work. This is one area where skilled installation matters far more than a social-media trend.
Vanities are also getting more furniture-like, with warmer finishes and better drawer storage. Wall-mounted vanities can make a small bath look larger, while a full-height linen cabinet may be the better choice for a family that needs towels, cleaning supplies, and extra toiletries close at hand.
Lighting deserves the same attention as tile. A single overhead fixture creates shadows where people need clear light most. Proper vanity lighting, a dimmable ceiling fixture, and a quiet exhaust fan can make a bathroom more comfortable every day without changing its footprint.
Finished Basements Need Flexible Zones
Basement remodeling continues to be one of the strongest ways to add usable living space without changing a home’s exterior. The 2026 approach is less about a single oversized recreation room and more about zones that serve different needs: a family TV area, a home office, a gym corner, a guest space, or a play area with closed storage.
Water management comes before finishes. A basement can have the best flooring, trim, and built-ins in the neighborhood, but those details will not last if moisture issues are ignored. Any signs of dampness, staining, musty odors, or past leaks should be addressed before framing and drywall begin.
Durable flooring is especially important below grade. Many homeowners are choosing quality luxury vinyl plank, tile, or other moisture-conscious materials rather than traditional carpet throughout. Area rugs can add softness later without creating a difficult cleanup situation after a spill or minor water issue.
Built-Ins and Millwork Add Value Where It Counts
Custom moulding, wall paneling, window seats, mudroom benches, and built-in shelving are gaining attention because they make ordinary rooms feel intentional. Unlike a passing paint color, well-designed finish carpentry can give a home character for years.
The key is proportion. A dramatic feature wall may suit a formal dining room with high ceilings but overwhelm a narrow hallway. Built-ins should also be designed around what will actually live inside them. Open shelves look great when styled, but closed cabinets often work better for board games, electronics, paperwork, and everyday clutter.
This is where an A-to-Z contractor brings real value. Structural adjustments, electrical changes, painting, flooring, cabinetry, and finish carpentry need to work together. When the job is managed as one coordinated project, details such as outlet placement, trim returns, flooring transitions, and cabinet alignment are less likely to become expensive afterthoughts.
Materials Are Chosen for Maintenance as Much as Style
Homeowners are asking better questions about what a finish requires after installation. Natural stone can be beautiful, but some varieties need regular sealing and can etch from acidic foods. Matte black fixtures make a statement, but water spots may show more than they do on brushed finishes. Real wood flooring adds character, but an active home may benefit from engineered wood or a high-quality alternative in certain areas.
There is no one material that wins in every room. The right selection depends on the room, the household, the budget, and the expected level of upkeep. A contractor should explain those trade-offs before materials are ordered, not after they are installed.
Durability also includes details homeowners do not always see right away: quality subfloor preparation, waterproofing behind shower walls, proper expansion gaps for flooring, solid door installation, and clean paint prep. These are the decisions that separate a remodel that photographs well from one that holds up.
Plan for a Better Project, Not Just a Better Look
The most useful remodeling trend for 2026 is better planning. Homeowners are increasingly willing to invest time upfront in defining the project scope, choosing materials early, and setting realistic priorities. That helps control change orders, avoids last-minute substitutions, and gives every trade a clearer path through the job.
For attached homes, apartments, and older properties around Staten Island and NYC, planning may also involve building rules, permits, utility locations, limited access, and protecting occupied areas of the home. Cleanliness and communication are not extras during that process. They are part of doing the job right.
Clean Sweep Contracting approaches remodeling with that full-project mindset, from the first framing decision to the final moulding touch-up. The best home updates are not the loudest ones. They are the ones that make your home easier to live in, easier to maintain, and more enjoyable every time you walk through the door.