



A Staten Island remodel has to do more than look good in a photo. It has to stand up to busy family mornings, changing household needs, tight storage, and the wear that comes with a well-lived-in home. The strongest home remodeling trends Staten Island homeowners are choosing are not about chasing a look for one season. They are practical upgrades that make the house work better, feel more finished, and hold value over time.
For many homeowners, the goal is not a complete reinvention. It is taking an older kitchen, bathroom, basement, or main living area and bringing it up to the standard the rest of their life requires. That means better layouts, smarter storage, durable finishes, clean construction, and one contractor accountable for the job from start to finish.
Kitchens Built for Real Daily Use
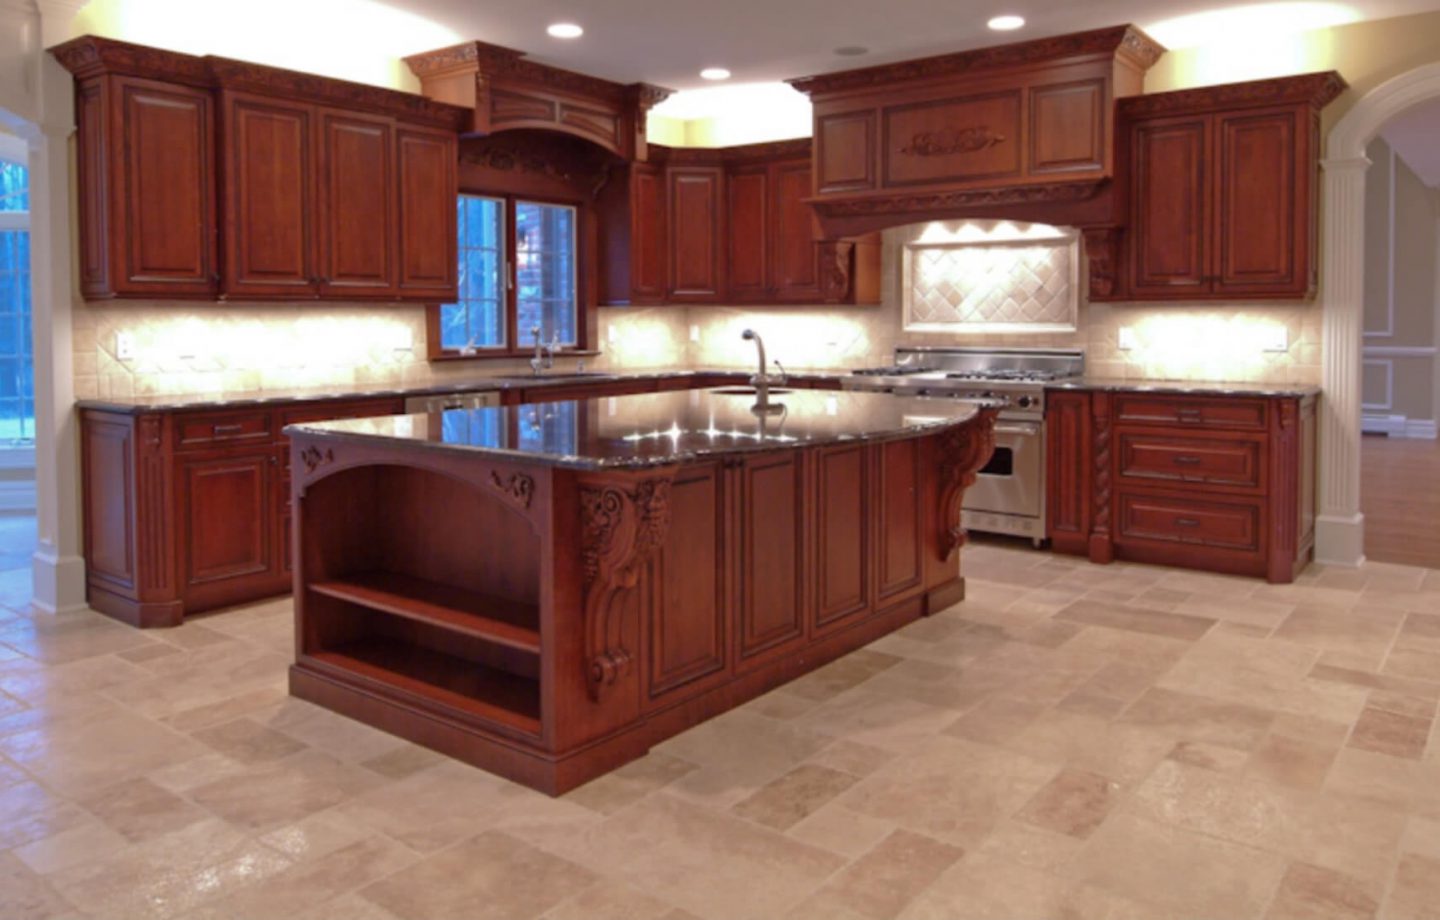
The kitchen remains the center of most remodeling plans, but the trend has shifted away from oversized showpiece kitchens that sacrifice function. Homeowners want a space that can handle cooking, homework, hosting, and everyday traffic without feeling crowded.
Open-concept layouts are still popular, especially when a wall between the kitchen and dining area is preventing natural light and conversation. But fully open is not always the right answer. In a busy household, a partial wall, peninsula, or island can create separation while keeping sightlines open. The best layout depends on the structure of the home, the location of plumbing and electrical, and how the family actually uses the space.
Large islands with seating continue to be a major request, but the island should earn its footprint. It can provide prep space, deep drawers, a microwave location, charging outlets, or storage for cookware. A poorly sized island can create cramped walkways and make a kitchen harder to use. Good remodeling starts with measurements and planning, not just selecting cabinets.
Homeowners are also moving toward warmer, more grounded finishes. Natural wood tones, soft white or taupe cabinetry, matte hardware, stone-look counters, and tile backsplashes with texture are replacing the all-gray look. The goal is a kitchen that feels current without becoming dated in a few years.
Bathroom Remodeling That Feels More Comfortable
Bathroom trends are moving toward comfort, easy maintenance, and a cleaner finished look. A well-planned bathroom does not need to be huge to feel like an upgrade. Better lighting, quality tile work, proper waterproofing, and efficient storage can transform a small space.
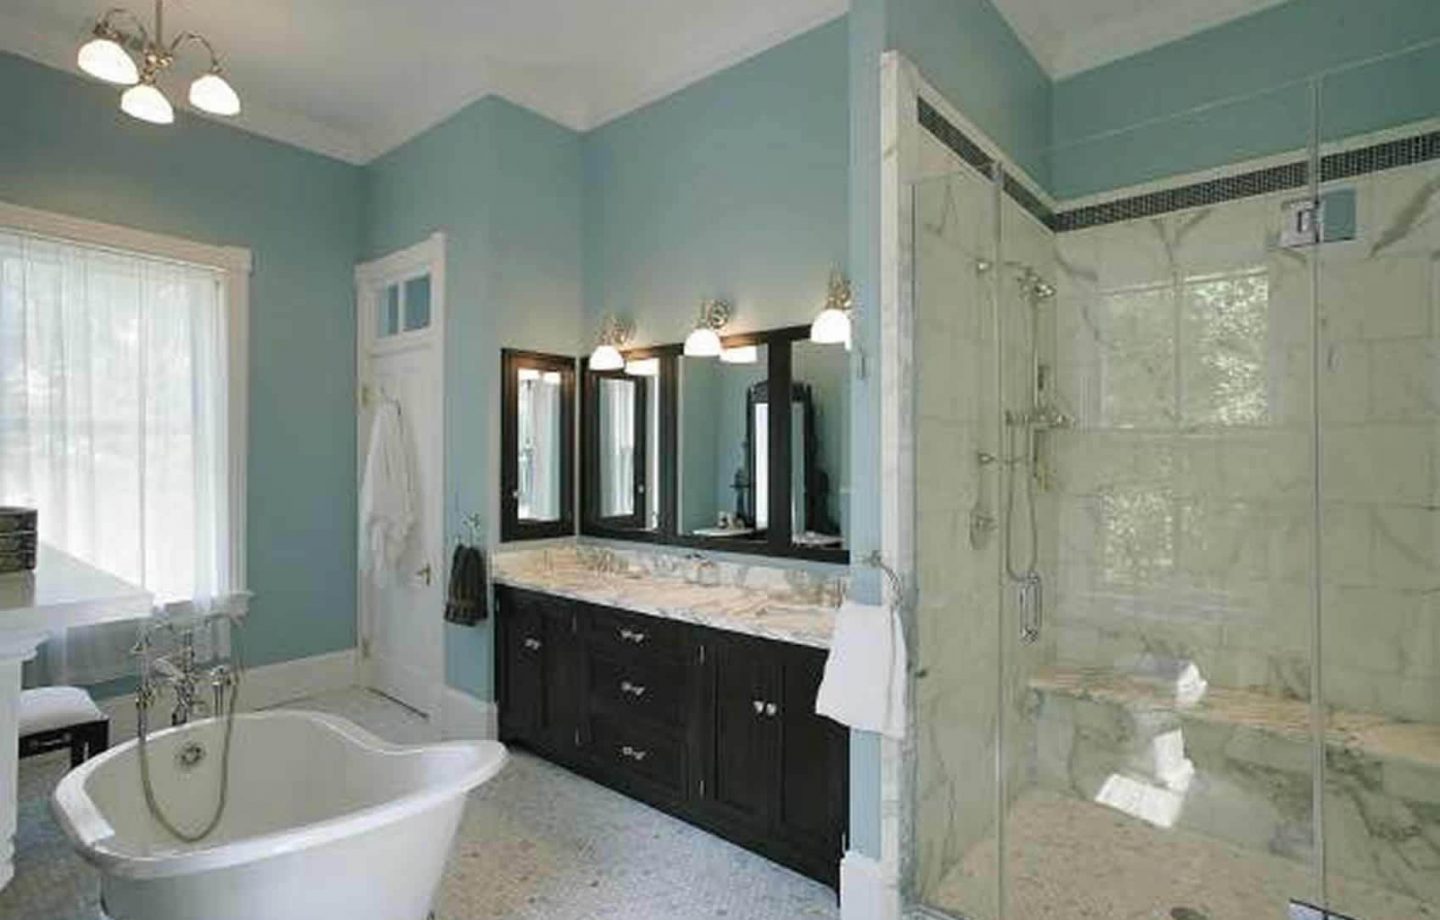
Walk-in showers remain a top choice, particularly when replacing an underused tub. Frameless or low-profile glass, recessed niches, benches where space allows, and large-format tile can make the room feel more open. For families with young children, however, keeping at least one bathtub in the home is often the smarter move. Resale value matters, but day-to-day needs matter more.
Homeowners are also paying closer attention to the details that separate a polished bathroom from a quick cosmetic update. That includes properly sloped shower floors, clean tile layout, waterproofed wet areas, ventilation, trim work, and transitions between materials. These are not the parts that get the most attention in a showroom, but they are the parts that protect the investment.
Floating vanities, recessed medicine cabinets, and built-in linen storage are popular because they add function without adding clutter. In older homes where every square foot counts, storage planning can make a bathroom feel twice as useful.
Finished Basements Are Becoming Flexible Living Space
A finished basement is one of the most practical ways to gain usable square footage without changing the footprint of the house. Staten Island homeowners are turning lower levels into family rooms, home offices, gyms, guest areas, playrooms, laundry spaces, and entertainment rooms.
The best basement projects begin by dealing honestly with the space. Moisture, drainage, ceiling height, mechanical equipment, insulation, and access all need to be evaluated before framing and finishes begin. A beautiful basement with hidden water issues is not a successful renovation. Water mitigation and proper preparation should come before flooring, paint, or custom built-ins.
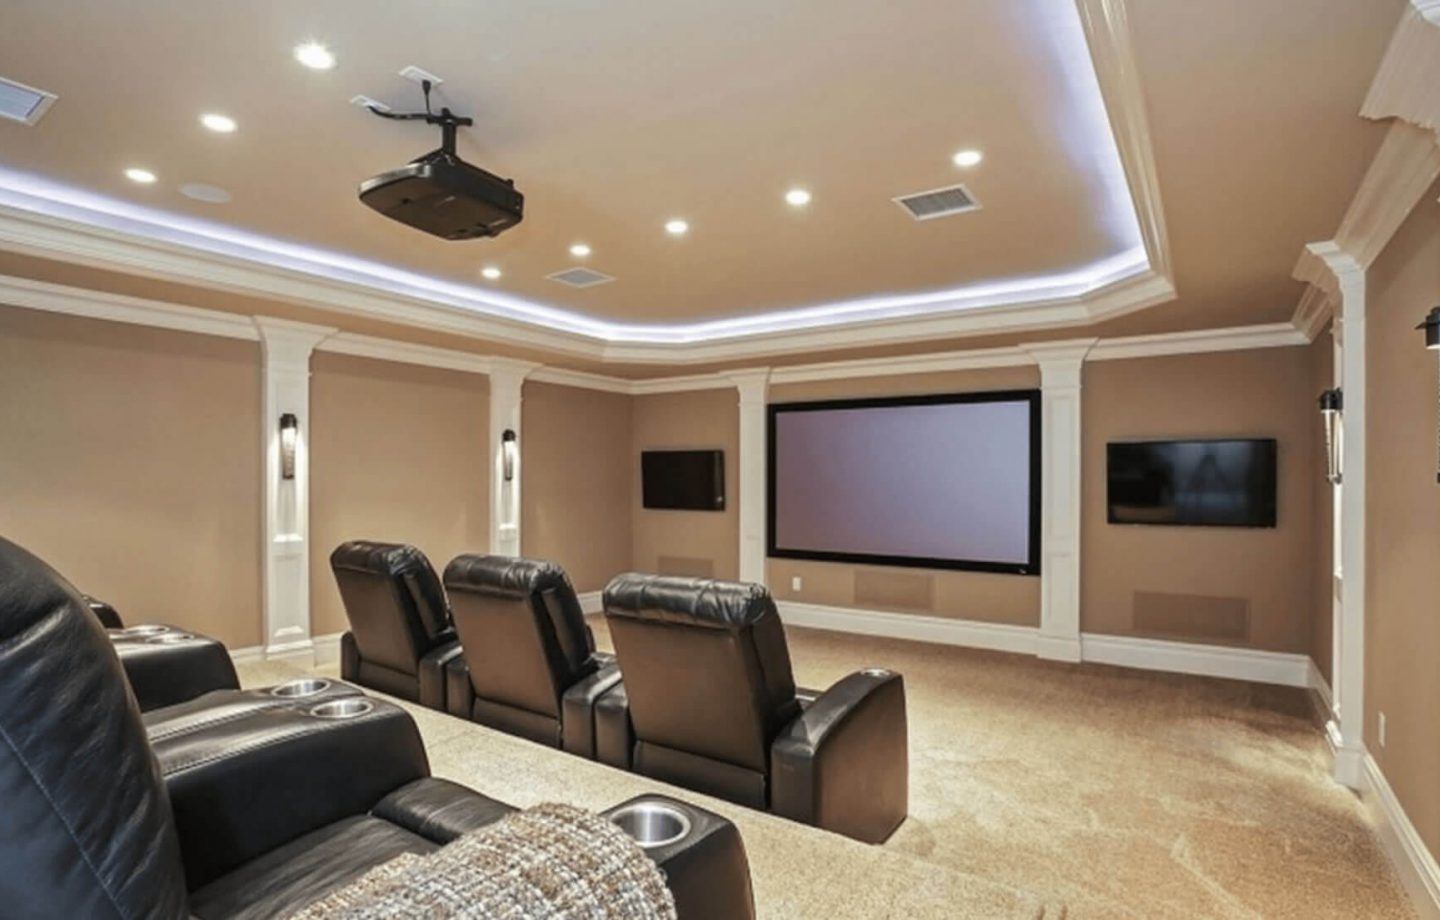
There is also a growing interest in basements that can serve more than one purpose. A family may want a media area now, a workspace during the week, and additional room for relatives during holidays. Built-in storage, durable flooring, flexible lighting, and thoughtful room division make that possible.
If a basement will be used as a bedroom, apartment-style suite, or separate living area, code requirements and permits may affect the plan. That is where working with an experienced general contractor matters. The right approach protects safety, avoids costly corrections later, and gives the homeowner a clear picture of what the space can realistically become.
Storage Is No Longer an Afterthought
One of the most useful home remodeling trends in Staten Island is built-in storage designed around the home instead of added after the fact. Custom closets, mudroom-style entry storage, pantry cabinets, window seats, wall units, and under-stair storage help homeowners get more from the space they already have.
This is especially valuable in family homes where coats, shoes, sports gear, school supplies, and seasonal items can quickly take over an entryway or living room. A well-designed built-in can bring order to a high-traffic area while also adding a finished architectural look.
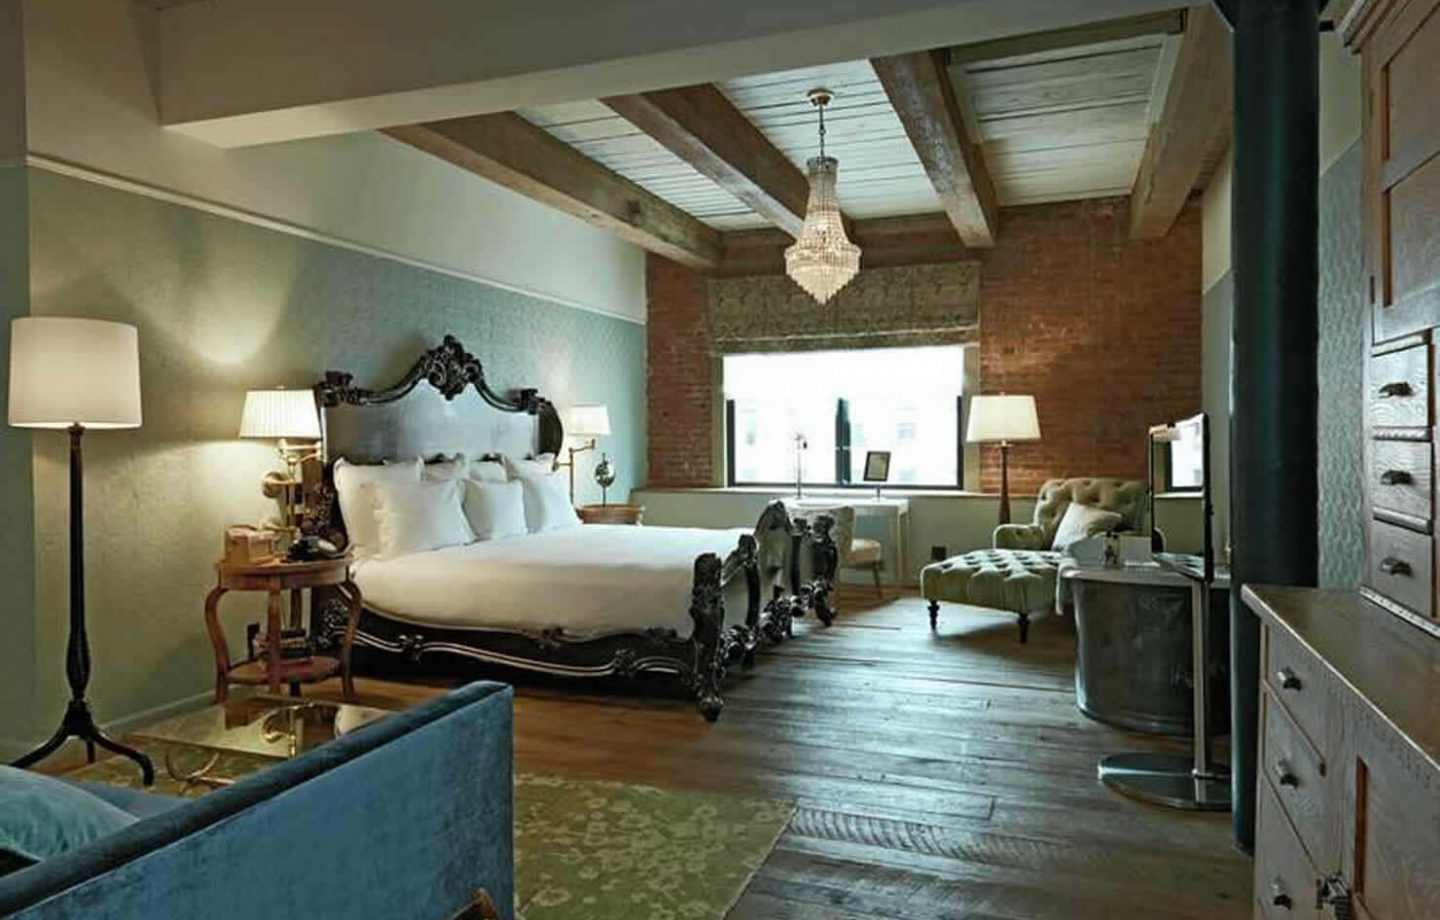
Custom moulding, shelving, and finish carpentry are also getting more attention. These details do not have to be overly formal. Simple trim packages, clean wainscoting, well-fitted doors, and tailored built-ins can make an ordinary room feel intentional. They are often the difference between a renovation that looks renovated and one that feels like it has always belonged in the home.
Durable Materials Are Beating Short-Lived Looks
Homeowners are more careful about material choices than they were a few years ago. They want finishes that look good but also hold up to pets, kids, wet boots, cooking, and regular cleaning. That means durable wood or wood-look flooring, quality porcelain tile, stain-resistant counters, reliable cabinet hardware, and paint that can take everyday use.
There is no single best material for every project. Hardwood brings warmth and can be refinished, but it may not be ideal for every basement or high-moisture area. Tile is durable and easy to clean, but it can feel colder underfoot. Luxury vinyl can work well in certain spaces, though product quality and proper installation make a big difference. The right selection comes down to the room, the budget, and how the household lives.
This same thinking applies to color and style. Neutral foundations are still a smart choice for major investments like flooring, cabinets, and stone. Personality can come through in paint, lighting, fixtures, wallpaper, and accent tile, which are easier to update later.
Better Lighting Changes the Whole House
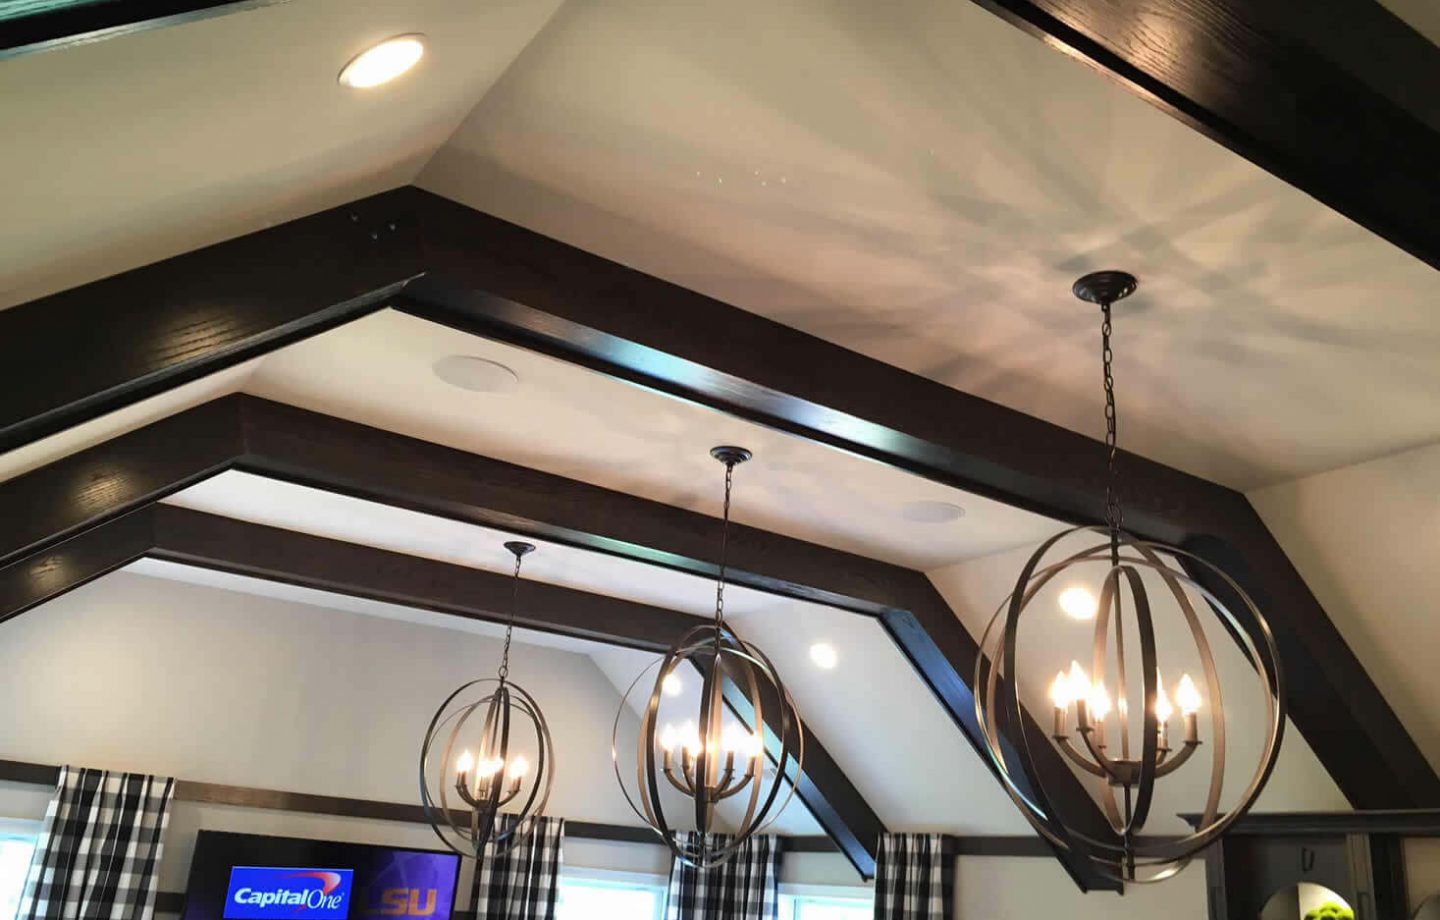
Lighting is one of the most noticeable upgrades in a remodel, and it is often overlooked until late in the process. Homeowners are replacing a single ceiling fixture with layered lighting that supports different tasks and moods.
In kitchens, that may mean recessed lights for general illumination, pendants over an island, and under-cabinet lighting for prep work. In bathrooms, bright vanity lighting helps with daily routines while dimmable overhead fixtures create a more relaxed feel. In living areas and basements, sconces, lamps, and strategically placed recessed lighting can make lower ceilings and darker corners feel more inviting.
Lighting plans work best when they are considered before walls are closed. Electrical placement, switch locations, and fixture spacing should support how the room will be furnished and used. This is another reason a complete project plan matters.
Remodeling for Long-Term Comfort
Many homeowners are making choices that allow them to stay in their homes longer. Wider shower entries, low-threshold showers, grab-bar backing installed behind walls, better stair railings, first-floor bathrooms, and improved lighting are practical upgrades that do not have to make a home feel clinical.
Multi-generational living is also influencing remodeling decisions. A finished basement, converted room, or upgraded bathroom can give relatives more privacy while keeping the household connected. These projects need thoughtful planning around access, sound control, storage, and safety, but they can add real flexibility to a family home.
The strongest trend is simple: homeowners are investing in rooms that solve real problems. A quality remodel should look sharp on day one, but it should also make mornings easier, storage cleaner, hosting more comfortable, and maintenance less frustrating. When the work is planned carefully and built with pride, the finished space keeps paying off long after the tools are packed up. For homeowners ready to make that kind of investment, Clean Sweep Contracting brings the hands-on craftsmanship and accountability needed to turn a solid plan into lasting work.