




You usually know you need a full remodel before a contractor says the words. The cabinets are tired, the layout fights you every morning, the floor slopes, the lighting is weak, and every small fix uncovers a bigger one. A kitchen gut renovation example helps put that reality into plain English so you can see what a real project looks like before walls come down.
For most homeowners, a gut renovation is not about chasing a showroom look. It is about correcting bad flow, replacing worn materials, updating old systems, and building a kitchen that works for everyday life. That might mean opening a wall, moving plumbing, upgrading electric, or rebuilding everything from subfloor to crown molding. It is a bigger job, but when the existing kitchen is pieced together over decades, a clean start is often the smarter investment.
A realistic kitchen gut renovation example
Picture a dated kitchen in an older Staten Island home. The room is closed off, the refrigerator blocks traffic, the sink sits under a small window with no prep space nearby, and the range is pushed into a tight corner. The cabinets are builder-grade and swollen from years of moisture. The tile floor is cracked. Underneath, there is evidence of old patchwork and uneven framing.
In this kitchen gut renovation example, the homeowner’s goal is simple. Make the room brighter, easier to move through, and easier to keep clean. They are not asking for every luxury upgrade on the market. They want strong cabinets, solid surfaces, good lighting, better storage, and a finished result that feels worth the disruption.
The first phase is demolition. Everything comes out – cabinets, countertops, flooring, old backsplash, appliances, and often sections of drywall. This is where hidden issues show up. It could be water damage around the sink wall, outdated wiring that cannot support modern kitchen loads, or framing that needs correction before finishes go in. This is one reason gut renovations need planning and a contractor who can manage more than just the cosmetic side.
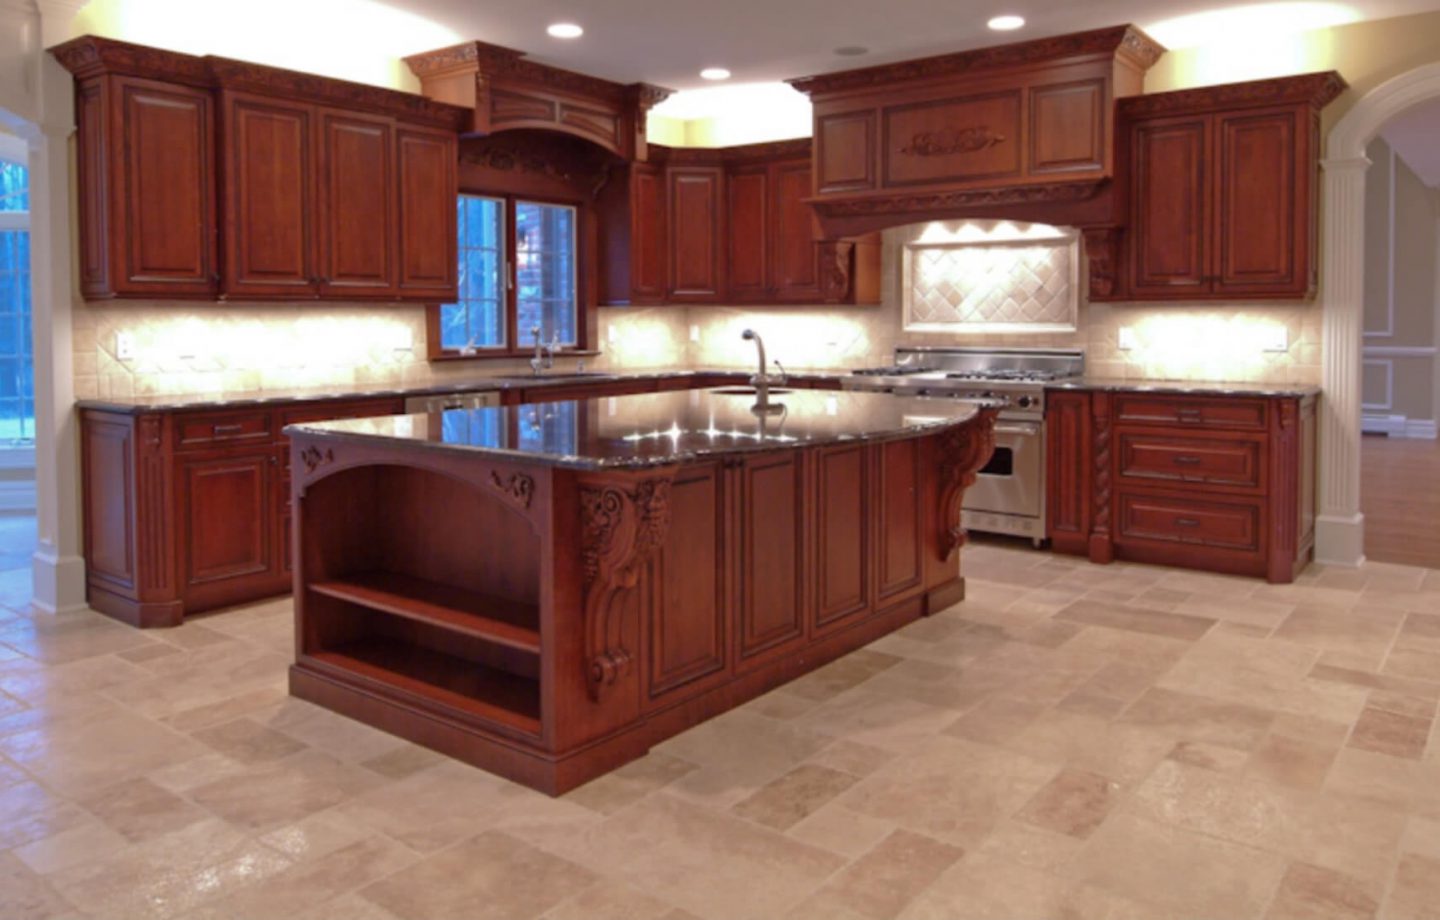
Once the room is open, layout decisions matter more than paint colors. In this example, the refrigerator is moved to the edge of the kitchen so it stops interrupting the main walkway. The sink is centered with usable counter space on both sides. The range gets proper clearance. A small peninsula is removed to widen circulation, and a better island or open floor area is considered depending on the home’s footprint. The best kitchens are not just attractive. They move well.
What changes during a full kitchen gut renovation
A true gut job usually means the work goes behind the surfaces, not just on top of them. That is where value is created.
Electrical is often one of the biggest upgrades. Older kitchens were not designed for today’s appliance demands, under-cabinet lighting, charging stations, or layered overhead light. A new plan may include recessed lights, pendants, dedicated appliance circuits, and cleaner switch placement. These are not flashy choices, but they change how the room feels every day.
Plumbing can also shift, especially if the sink or dishwasher moves. If the home has older lines, this may be the right time to replace sections instead of building around a weak point. The same goes for gas lines when a range changes position. Good remodeling is not about hiding problems neatly. It is about solving them before they become expensive again.
Then comes the structure. Some kitchens need reframing around windows or doors. Some need floor leveling before tile or wood goes down. Some need drywall replacement because old walls are too damaged to finish properly. This is the part homeowners do not always see in inspiration photos, but it is the part that separates a fast flip from work built to last.
Budget trade-offs homeowners should expect
Every kitchen has pressure points in the budget. Cabinets, countertops, flooring, appliances, and labor all add up quickly, especially when mechanical updates are involved. In a gut renovation, the smartest money usually goes into the bones first and the visible finishes second.
For example, custom cabinetry may be worth it if the kitchen has awkward dimensions and storage is a top priority. But in another home, a well-made semi-custom line could free up budget for better lighting, stronger flooring, or electrical upgrades that improve function more. Quartz may be the right counter choice for a busy family because it is durable and low maintenance, even if a homeowner initially wanted a more delicate natural stone.
The backsplash is another common place where expectations need balance. Full slab backsplashes look sharp, but a clean tile selection can still deliver a polished result at a lower cost. The same goes for hardware, trim details, and specialty storage inserts. Some upgrades earn their keep. Others are nice, but not necessary.
A good contractor should walk you through those trade-offs directly. Not every dollar has the same impact, and the best decisions come from understanding where the project gains real long-term value.
Timeline: what a kitchen gut renovation example really looks like
Homeowners often ask one question right away: how long will this take?
The honest answer is that it depends on scope, material lead times, inspection requirements, and what turns up during demolition. A straightforward gut renovation may move efficiently if the layout stays close to existing plumbing and gas lines. A more involved project with structural work, custom millwork, or backordered materials will naturally take longer.
In a realistic example, the process starts with planning, measurements, and material selections. Then demo begins. Rough plumbing, electrical, and framing follow. After inspections, the walls are closed, flooring goes in, cabinets are installed, countertops are templated and fabricated, and then finish work wraps up the space with tile, paint, trim, hardware, and appliance hookups.
The waiting is often hardest between major milestones. Countertops may need to be templated only after cabinets are set. Certain tile selections may delay progress if they arrive late or damaged. That does not always mean the job is being mishandled. Sometimes it is simply the reality of coordinating multiple trades and custom materials. What matters is clear communication and steady site management.
Why layout matters more than most finishes
The strongest part of any kitchen gut renovation example is usually not the cabinet door style. It is the corrected layout.
A beautiful kitchen can still be frustrating if the dishwasher blocks a walkway, if the trash pullout is too far from the prep zone, or if the island is oversized for the room. On the other hand, a simpler kitchen with a smart layout can feel better for years because it supports how the household actually lives.
This is where experienced planning pays off. A family that cooks every night needs different spacing than a homeowner who mostly reheats and entertains. A narrow row house kitchen needs different decisions than an open suburban footprint. There is no one perfect layout. There is the right layout for the room, the budget, and the people using it.
The value of one accountable contractor
A gut renovation brings a lot of moving parts into one room. Demo, framing, plumbing, electrical, flooring, tile, cabinetry, finish carpentry, painting, and final punch list work all have to line up. That is why homeowners often run into trouble when too many pieces are split between too many people.
One accountable contractor can keep the project cleaner, tighter, and more organized. If the floor needs correction before cabinets go in, that gets addressed. If trim details need to match the rest of the house, that gets handled. If there is a question about sequencing, one team owns the answer. For a room as heavily used as the kitchen, that kind of oversight matters.
That is also why many homeowners prefer a contractor with broad in-house capability rather than someone who only handles one slice of the job. Clean Sweep Contracting is built around that A-to-Z approach, which tends to reduce finger-pointing and keep quality more consistent from rough work through final finish.
A kitchen gut renovation example is really about decision-making
The best lesson from any kitchen gut renovation example is not that every project needs the same finishes or the same footprint. It is that a successful remodel comes from good decisions made in the right order. Fix what is failing. Improve the layout. Choose durable materials. Leave room in the budget for surprises. Work with people who take ownership.
If your kitchen is beyond surface updates, a gut renovation can feel like a big step. It is. But when the room finally works the way it should, the investment stops feeling theoretical. It becomes part of your everyday routine, from weekday breakfasts to late-night cleanup, and that is where good renovation work really proves itself.