




A small bathroom remodel example is most useful when it solves the problems homeowners actually live with: nowhere to put towels, a vanity that blocks movement, poor lighting, worn tile, and a shower that feels tighter than it should. A better bathroom is not always about making the room larger. It is about making every inch work with purpose.
Consider a typical Staten Island hall bathroom: roughly 5 by 8 feet, one door, one window, and a standard tub-shower combination. It serves kids, guests, or the entire household, so it takes a beating. The old room may have a bulky vanity, a low medicine cabinet, dated beige tile, and weak lighting that makes even a clean bathroom feel tired.
The right remodel keeps the footprint practical while rebuilding the room around storage, light, durable finishes, and clean installation details.
A Small Bathroom Remodel Example From Start to Finish
In this example, the plumbing layout stays largely where it is. The toilet remains on the same wall, and the tub-shower stays in its existing location. That decision matters because moving plumbing can add significant labor, opening floors and walls that may not need to be disturbed. If a layout is already functional, homeowners often get a stronger return by putting the budget into waterproofing, tile work, cabinetry, lighting, and fixtures.
The room starts with full demolition down to the studs where needed. This is the stage where a contractor can identify hidden issues: moisture damage behind tile, loose subflooring, old plumbing connections, or framing that is out of square. Skipping this inspection is how a cosmetic renovation can turn into a repair job shortly after completion.
Once the walls and floor are properly prepared, the tub area receives a true waterproofing system before tile goes up. Tile and grout are finish materials, not waterproofing. The protection behind them is what helps prevent water from reaching the framing and causing damage over time.
For a family bathroom, a white porcelain subway tile on the shower walls creates a clean, familiar look that does not fight with future paint colors or accessories. Running the tile vertically can make the ceiling feel taller, while a recessed shower niche gives shampoo bottles a home without adding a wire rack or crowding the tub edge. A subtle gray grout keeps the joints defined while being more forgiving than bright white grout in a high-use room.
On the floor, a porcelain mosaic tile provides traction and visual interest. Smaller-format floor tile works well in a compact bathroom because it follows slight variations in the floor more easily and creates more grout lines for grip. The trade-off is that it takes longer to install and grout than a large-format tile. For homeowners who prefer fewer grout joints, a larger porcelain tile can still work when the floor is flat and the layout is carefully planned.
The Changes That Make the Room Feel Bigger
The biggest improvement in a small bathroom usually comes from removing visual clutter. In this example, the old 36-inch vanity is replaced with a 30-inch wall-mounted vanity. That six-inch reduction may not sound dramatic, but it clears the walkway between the vanity and tub. The open space under the cabinet also lets more flooring show, which makes the room feel less boxed in.
A wall-mounted vanity is not the only right answer. A floor-mounted vanity can offer more enclosed storage and may be the better choice for a busy household with young children. The decision depends on what is missing in the current room. If movement is the main issue, choose a narrower or floating cabinet. If storage is the bigger problem, use a compact vanity with deep drawers and organize the wall space above it.
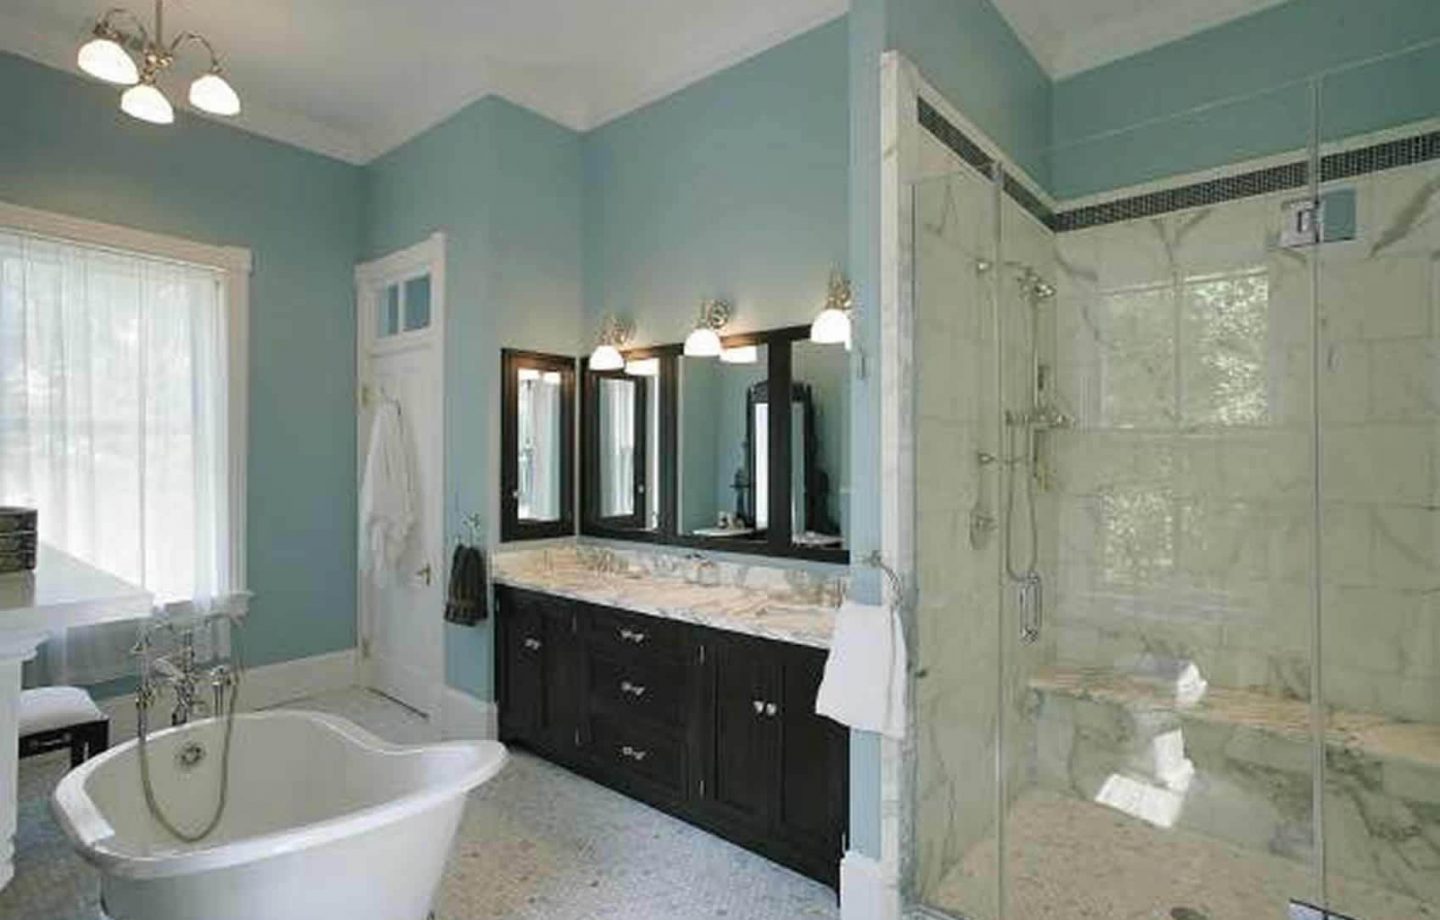
Instead of a small surface-mounted medicine cabinet, this remodel uses a recessed mirrored cabinet between studs. It provides everyday storage for toiletries without projecting into the room. Where framing or electrical lines make a recessed cabinet impractical, a slim surface-mounted model can still provide the same function with less construction work.
The mirror is paired with a properly sized vanity light, not a single ceiling fixture trying to do every job. Overhead lights create shadows under the eyes and chin, especially in a room with dark finishes. A vanity light centered above the mirror gives better light for shaving, makeup, and getting ready for work or school. A separate exhaust fan, selected for the room size and vented correctly, helps manage moisture after showers.
Color also does a lot of work. Soft white walls, warm gray tile, brushed nickel fixtures, and a light wood vanity keep the palette calm without making it feel sterile. A small bathroom does not have to be all white, but strong contrasts and too many competing finishes can make a tight room feel busier. One accent, such as a patterned floor or a darker niche tile, is usually enough.
Details That Separate a Lasting Remodel From a Quick Update
A polished bathroom is built on details that are easy to miss during planning and impossible to ignore once the room is in use. Tile lines should be balanced around the room, not leave a thin, awkward cut at the most visible wall. The vanity should sit level even if the original floor is not. Trim, caulk lines, fixture placement, and grout joints all need attention because small spaces put every finish close to eye level.
Door clearance deserves a close look, too. In many older homes, the bathroom door swings into a narrow room and competes with the vanity or toilet. Reversing the swing can help in some layouts, but it depends on the hallway, nearby doors, and code requirements. A pocket door can free up space, though it adds framing work and may be difficult where plumbing or electrical runs occupy the wall.
Ventilation is another area where cutting corners creates long-term trouble. Peeling paint, mildew around caulk, and persistent humidity are not simply cleaning problems. They may point to an undersized fan, poor duct routing, or a fan that vents into an attic instead of outdoors. Correcting that during a remodel protects the new finishes and makes the room more comfortable every day.
For an older Staten Island home, it also makes sense to plan for what is behind the walls. Cast iron drain lines, galvanized water piping, older electrical wiring, and uneven framing can affect both cost and scheduling. A responsible contractor explains what is known before work begins and communicates quickly if demolition reveals conditions that require a change in scope.
Where the Budget Should Go First
A small bathroom has less square footage, but it is still a labor-intensive renovation. There are many trades working in one compact space: demolition, carpentry, plumbing, electrical, drywall, waterproofing, tile, painting, and finish installation. The room may be small, but the sequence has to be right.
When priorities need to be set, protect the parts that are difficult to replace later. Put budget toward sound plumbing connections, a proper waterproofed shower assembly, quality tile installation, ventilation, and a vanity that functions well. Decorative faucets, specialty mirrors, and premium hardware can be upgraded later more easily than a failed shower wall behind finished tile.
This does not mean every fixture needs to be high-end. A well-chosen midrange toilet, durable porcelain tile, and dependable vanity can look excellent when the installation is clean. The goal is not to chase the most expensive materials. It is to build a room that looks finished, holds up to daily use, and fits the home.
Planning the Remodel Without Surprises
Before ordering materials, measure everything twice. Confirm vanity width, toilet clearance, shower valve location, door swing, mirror placement, and the depth of any recessed cabinet. A fixture that looks right online can create a real problem when it arrives and blocks a drawer, outlet, or trim detail.
For apartments, co-ops, or condos, building requirements can affect work hours, insurance paperwork, debris removal, elevator protection, and plumbing approvals. For single-family homes, permits and inspections may apply depending on the scope of plumbing and electrical work. These details should be handled before the project is underway, not after materials are delivered.
Clean Sweep Contracting approaches bathroom work as a complete renovation, not a collection of disconnected tasks. That means coordinating the job from demolition through the final fixture installation, keeping the work area as clean as possible, and making sure the finish details match the investment.
The best small bathroom is not the one with the most features. It is the one where the door clears, the storage makes sense, the shower stays dry behind the tile, and the room still looks sharp after years of morning routines. Start with the problems you want gone, then build the remodel around the way your household actually uses the space.