



A basement ceiling can be the difference between a space that feels like storage and one your family actually wants to use. The best basement ceiling ideas do more than cover wires and pipes. They protect headroom, manage moisture, improve sound control, and give the room a finished look that fits the rest of the home.
For Staten Island homeowners, the right answer often comes down to the condition of the existing basement. Older homes may have low joists, exposed plumbing, uneven concrete, or mechanical equipment that needs regular access. A good ceiling plan works with those realities instead of hiding them behind a finish that will be difficult or expensive to repair later.
Choose the Ceiling Around the Basement Conditions
Before selecting materials, look up. Measure the height from the concrete floor to the lowest pipe, beam, duct, or wire. If the basement already has limited clearance, a thick dropped ceiling may make the room feel tighter than it should. If you have a higher ceiling and several valves or junction boxes overhead, access may matter more than gaining a few extra inches.
Moisture is the next issue. A basement with active water intrusion, high humidity, or an unfinished foundation should be addressed before any ceiling goes in. Drywall, wood, and many ceiling tiles can be damaged by repeated moisture exposure. Water mitigation, proper drainage, and a dependable dehumidification plan protect the finish work that comes afterward.
Also think about the room’s job. A family room needs a warmer, quieter finish than a utility area. A home gym may benefit from sound control. A laundry room may need easy access above the ceiling. The ceiling should support the way the basement will be used, not just match a photo online.
12 Best Basement Ceiling Ideas to Consider
1. Painted Exposed Joists
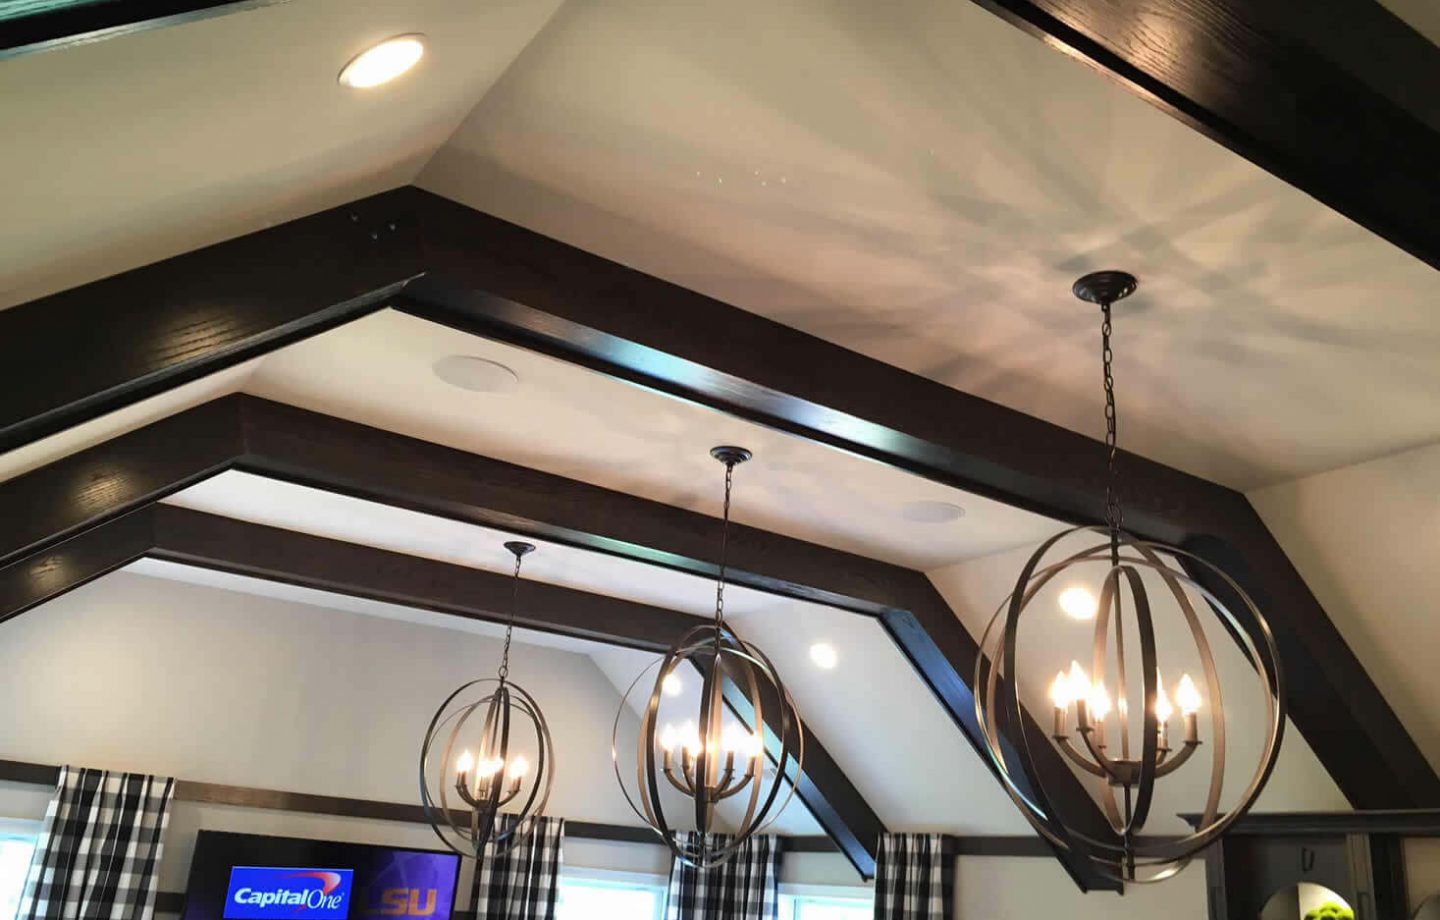
Painting exposed joists, pipes, ducts, and wiring one consistent color is a smart choice when headroom is limited. Black creates a modern theater or lounge feel, while white can make a dark basement feel more open. This option keeps the full ceiling height visible and costs less than building a new ceiling system.
The trade-off is that everything remains exposed. The work needs careful prep, including protecting electrical components and choosing the right coating for metal, wood, and existing surfaces. It looks intentional when done cleanly, not when it is used to cover up sloppy work.
2. Drywall Ceiling
A drywall ceiling delivers the most traditional finished-room appearance. It is a strong choice for a basement family room, bedroom, office, or guest space where homeowners want the basement to feel connected to the main floors of the house.
Drywall also allows for recessed lighting, clean trim details, and a smooth painted surface. However, it requires framing below the joists and may reduce headroom. Access panels should be planned wherever shutoff valves, cleanouts, or electrical junctions need to remain reachable.
3. Suspended Ceiling Tiles
A suspended ceiling, often called a drop ceiling, remains one of the most practical basement options. The grid system creates a finished plane below the joists while allowing individual tiles to be removed for access to pipes, wiring, cable runs, and mechanical equipment.
Modern tile options are far better than the basic office-style panels many homeowners remember. Decorative, moisture-resistant, and acoustic tiles can give the room a cleaner residential look. The main downside is lost height, so this works best where the basement has enough clearance to spare.
4. Drywall With Strategic Access Panels
For homeowners who prefer the clean look of drywall but do not want to lose access to key utilities, access panels offer a middle ground. A well-placed panel can be nearly invisible after painting, yet it can save major demolition later if a valve, pump, or electrical connection needs service.
This approach takes planning. The contractor should identify all service points before closing the ceiling, not after the first repair becomes necessary. Panels can be placed in closets, utility areas, or less noticeable parts of the room whenever possible.
5. Wood Plank Ceiling
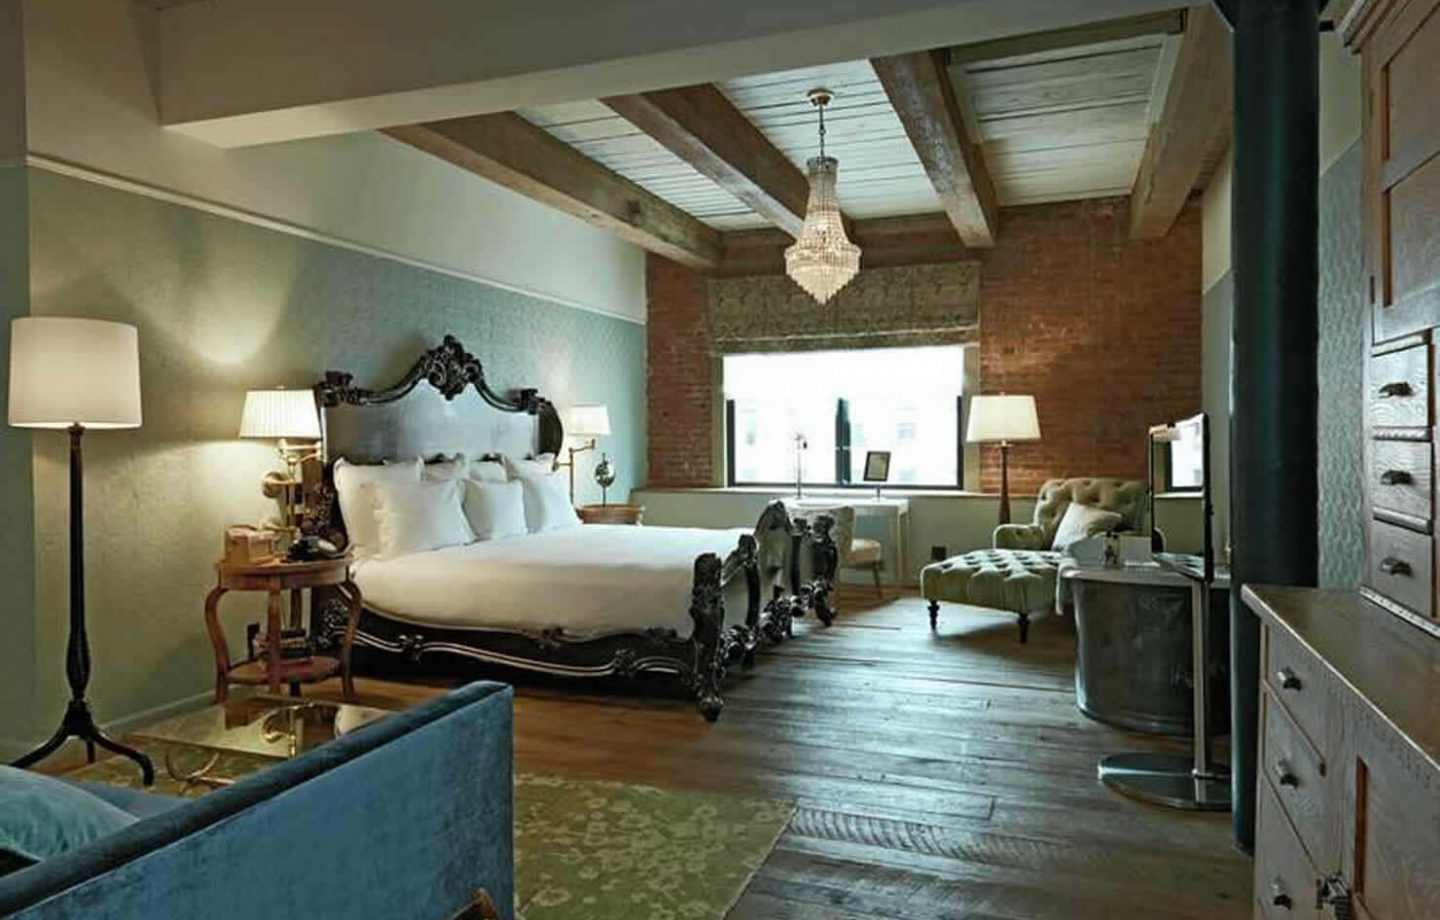
Wood planks add warmth and character that drywall cannot always match. Painted tongue-and-groove boards can suit a bright coastal or farmhouse-style basement, while stained wood can give a bar area or media room a richer look.
Because basements can be humid, material selection and acclimation matter. Engineered wood or stable, properly finished boards may be a safer choice than inexpensive materials that can move or warp. This finish also works especially well when paired with custom trim, built-ins, or a finished stair opening.
6. PVC Ceiling Panels
PVC ceiling panels are a practical option for laundry rooms, bathrooms, utility spaces, and basements with recurring humidity concerns. They resist moisture, wipe clean easily, and do not absorb water like standard fiber ceiling tiles.
They are not the right look for every living space, but they can be a hardworking choice where durability matters more than a high-end architectural finish. White panels also help reflect light in basements with limited windows.
7. Beadboard Ceiling
Beadboard gives a basement ceiling texture without making it feel overly formal. It works nicely in a finished playroom, casual den, or basement guest area, especially when painted a soft white, warm neutral, or muted color.
The key is using a material and installation method appropriate for below-grade conditions. Proper fastening, ventilation, and moisture control help keep the boards looking straight and clean over time. Beadboard also pairs well with simple crown molding when ceiling height allows.
8. Coffered Ceiling
A coffered ceiling can make a large basement feel more custom and structured. The grid of beams adds architectural detail and can help define separate areas for seating, dining, a bar, or a game table.
This is generally best for basements with good height. In a low-ceiling room, deep beams can make the space feel heavy. A shallower coffer design or applied trim pattern can provide a similar effect without taking as much vertical space.
9. Shiplap Ceiling
A shiplap ceiling adds visual interest while keeping a clean, straightforward profile. Installed perpendicular to floor joists, it can help a narrow basement look wider. Painted shiplap is usually the most versatile choice because it stays bright and fits a range of styles.
Like other wood-based finishes, shiplap should only go into a dry, controlled basement. It is a finish worth doing carefully, with straight layout lines and clean cuts around lighting, vents, and bulkheads.
10. Acoustic Ceiling Tiles
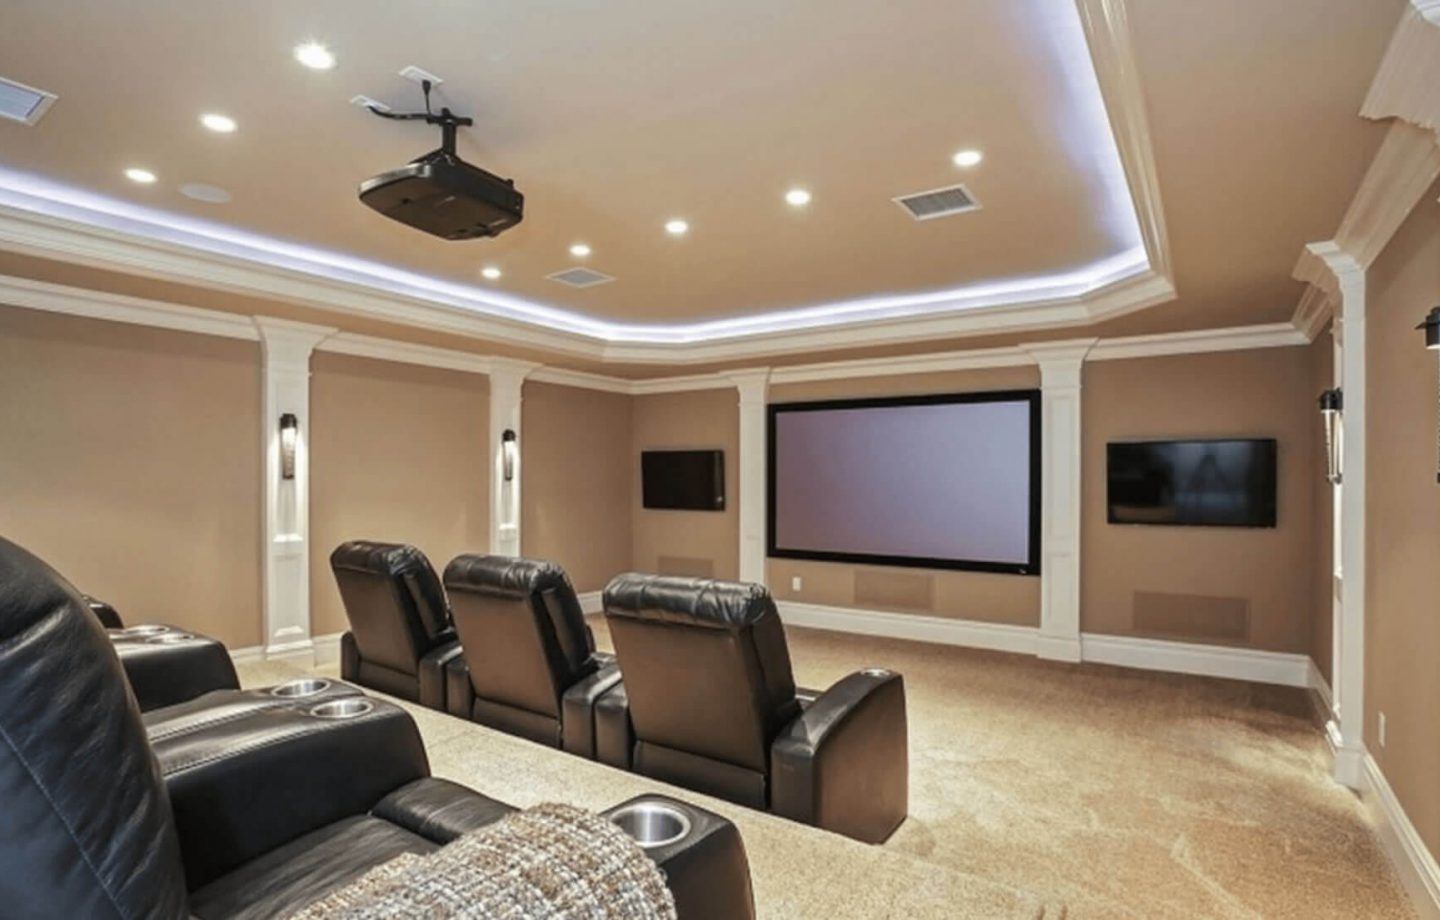
If the basement will be a home theater, music room, kids’ playroom, or shared living space, acoustic tiles can make a real difference. They reduce echo inside the room and can soften noise traveling between floors.
Acoustic performance varies widely by product, so appearance should not be the only factor. Some tiles improve sound absorption but do little to block noise from above. For better results, consider insulation between joists and proper sealing around penetrations as part of the full ceiling assembly.
11. Fabric-Wrapped Ceiling Panels
Fabric-wrapped panels bring a more polished acoustic solution to media rooms and entertainment spaces. They can be installed in sections between trim pieces or as part of a custom ceiling design, helping control echo while adding color and texture.
This is a more specialized look, and it is not usually necessary for every basement. But in a room with hard floors, large televisions, speakers, and minimal furniture, it can improve how the space sounds as much as how it looks.
12. Mixed Ceiling Design
Not every basement needs one ceiling treatment from wall to wall. A mixed design can use drywall in the main living area, a removable suspended ceiling in the utility zone, and a painted exposed ceiling in a storage or gym area.
This is often the most sensible approach for a full basement remodel. It puts the finished look where it matters most while keeping maintenance access simple where it matters most. Thoughtful transitions, bulkheads, lighting placement, and trim work keep the different areas looking intentional.
Details That Make the Ceiling Look Finished
Lighting should be planned before the ceiling is closed. Recessed lights work well in drywall ceilings, while surface-mounted fixtures, track lighting, or decorative pendants may be better for exposed joists or low-clearance areas. Keep lights clear of ducts and plan enough circuits for the room’s intended use.
Bulkheads are another detail that deserve attention. When pipes or ducts run below the joists, boxing them out neatly is usually better than lowering the entire ceiling to match. A properly framed and finished bulkhead can blend into the room, especially when it aligns with a wall, cabinet run, or change in use between spaces.
Finally, do not bury problems. Plumbing leaks, outdated wiring, poor insulation, and moisture issues are easier to correct before the finish work begins. Clean Sweep Contracting approaches basement remodeling as a complete project, because the best-looking ceiling will not hold up if the work above it was never handled correctly.
The right basement ceiling should make the room feel finished while leaving you confident that future maintenance will not turn into a major repair. Start with the basement you have, choose the finish that fits its limits, and invest in workmanship that stays clean, accessible, and built to last.