






A bathroom can look finished and still fail the people using it every morning. Bottles crowd the vanity, towels wind up on the floor, and the medicine cabinet holds little more than a toothbrush. The best bathroom storage upgrades solve those daily problems without making the room feel boxed in or overbuilt.
For Staten Island homeowners, storage is often a bigger concern than square footage alone. Many older homes have bathrooms with awkward layouts, limited wall depth, and vanities that were never designed for how families live now. The right improvements create a cleaner look, make routines faster, and add lasting value when they are planned as part of a proper bathroom remodel.
Start With How the Bathroom Is Actually Used
Before choosing cabinets, shelves, or organizers, look at what needs a home. A hall bathroom used by children needs easy-access towel storage and durable drawers for daily supplies. A primary bathroom may need deeper storage for grooming tools, skincare, extra linens, and cleaning products. A guest bath usually benefits from simpler storage that keeps countertops open and welcoming.
This step matters because more storage is not always better storage. A bulky linen cabinet can make a tight bathroom feel smaller, while shallow drawers may be nearly useless for hair tools and larger bottles. Good planning assigns a specific purpose to each area, then builds storage around those habits.
Best Bathroom Storage Upgrades That Add Real Space
1. Replace a Basic Vanity With Drawer Storage
A vanity with two swinging doors and one open cabinet wastes usable space. Items get pushed to the back, plumbing takes over the center, and homeowners end up storing everyday products on the counter.
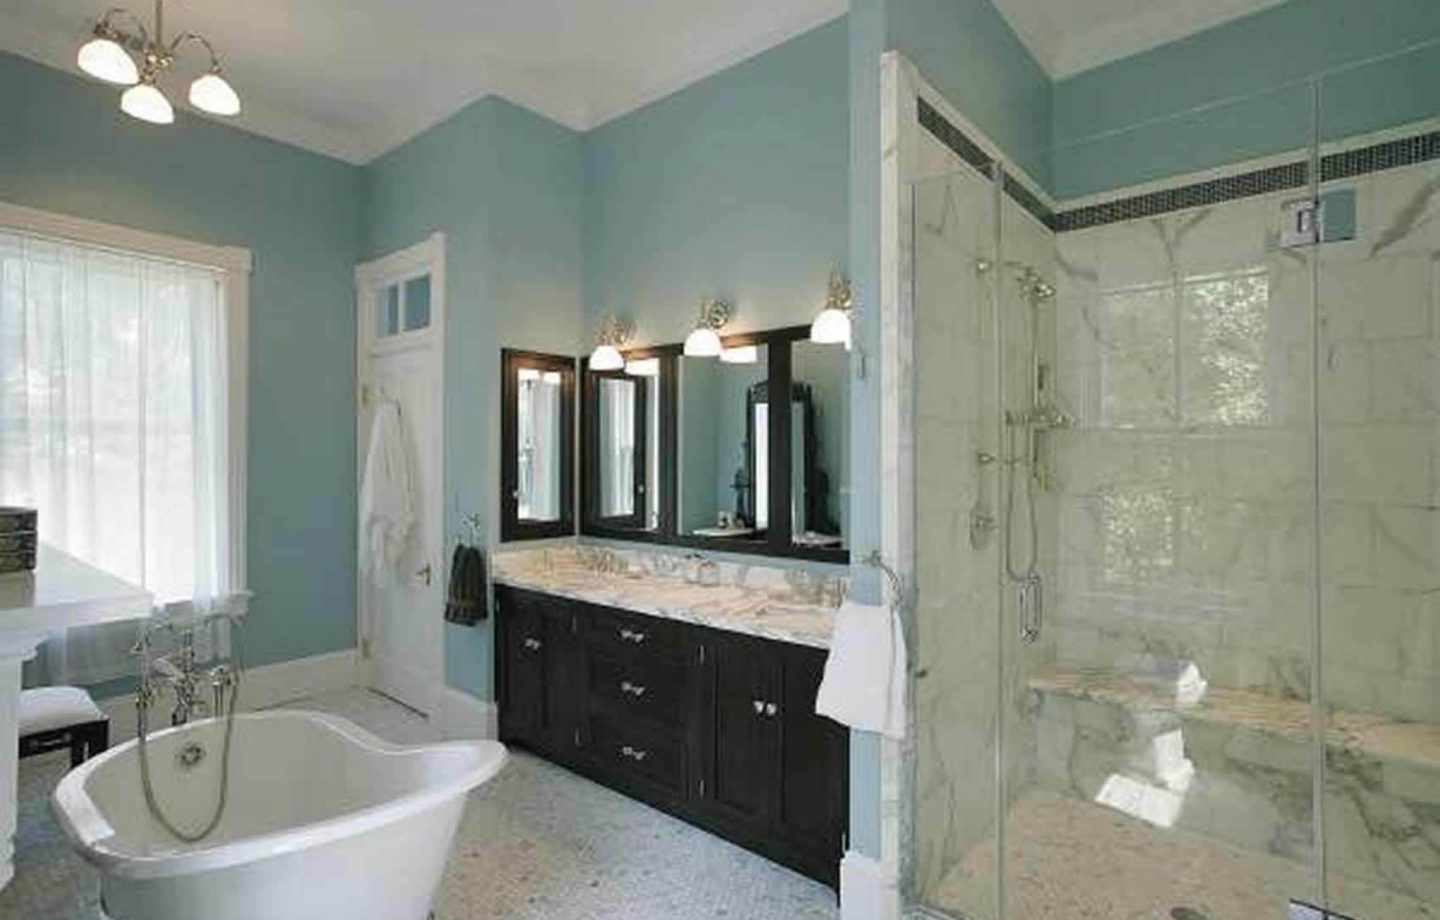
Deep, full-extension drawers are one of the strongest upgrades available. They let you see the entire contents at a glance and keep toiletries separated. A well-built vanity can include a U-shaped drawer around the sink plumbing, narrow pullouts for styling tools, or divided drawers for cosmetics and smaller items.
Custom sizing makes a major difference in bathrooms with unusual dimensions. Rather than forcing a standard 30-inch or 36-inch cabinet into a challenging space, a properly planned vanity can maximize wall-to-wall storage while still leaving enough room to move comfortably.
2. Add a Recessed Medicine Cabinet
A recessed medicine cabinet is a practical upgrade that often gets overlooked because it sits behind the mirror. Installed within the wall cavity, it creates useful storage without projecting far into the room. It is especially valuable above a narrow vanity, where every inch of countertop space counts.
The key is checking wall conditions before making a plan. Plumbing, electrical wiring, framing, and exterior walls can limit how deep the cabinet can be recessed. An experienced remodeling contractor can determine what is possible before tile, paint, or finished surfaces are disturbed.
For a clean finished look, choose a cabinet sized to suit the vanity rather than treating it as an afterthought. Mirrored doors, interior shelving, and integrated lighting can all work well, but the cabinet should still be easy to open and maintain.
3. Build Shower Niches Into the Tile Work
Shampoo bottles balanced along the tub edge make even a new bathroom look cluttered. A recessed shower niche gives those products a permanent place and keeps the shower floor and corners easier to clean.
A niche works best when it is planned before waterproofing and tile installation begin. Size it around the products the household uses, not just around a convenient tile layout. A family shower may need a wider horizontal niche, while a smaller bathroom may benefit from a taller, narrower design that holds bottles on more than one shelf.
Placement deserves attention too. A niche should be convenient from the shower controls without sitting directly in the heaviest spray zone. For a polished finish, the tile layout, shelf material, trim, and slope all need to be handled carefully. This is a small detail that separates thoughtful tile work from a rushed installation.
4. Use Vertical Space With a Linen Cabinet or Tower
When floor space is limited, look up. A tall linen cabinet, vanity tower, or shallow storage cabinet can hold towels, toilet paper, backup toiletries, and cleaning supplies without expanding the bathroom footprint too much.
A full-height cabinet is not right for every room. In a very narrow bath, it can make the layout feel crowded or block natural light. But when placed at the end of a vanity run or on an unused wall, it can eliminate the need for freestanding bins and over-the-toilet racks.
Open shelves can be attractive, but they require discipline. They are best for neatly folded towels or a few everyday items. Closed cabinetry is the better choice for mixed household supplies, especially in a shared bathroom where visual clutter builds quickly.
5. Add Storage Above the Toilet, Carefully
The wall above a toilet is commonly underused. A shallow cabinet can provide valuable space for toilet paper, hand towels, and basic supplies, particularly in a powder room or compact hall bath.
Skip oversized furniture that hangs low or feels unstable. A wall-mounted cabinet should be securely fastened into proper framing or use appropriate blocking installed during renovation. Keep enough clearance above the tank to remove the lid and service the toilet when needed.
This is also a good location for custom shelving when the room has a recessed wall section. Built-in storage can look intentional and high-end, while a generic freestanding unit can make an otherwise updated bathroom feel temporary.
6. Create a Dedicated Spot for Towels
Towels are one of the most visible sources of bathroom clutter. A single towel bar may work for a guest bath, but it often falls short in a busy family home. Consider a combination of towel bars, hooks, rings, and cabinet storage based on who uses the room.
Hooks are useful behind the door or on a clear wall because they hold damp towels without taking up much width. Towel bars help towels dry more evenly, but they need enough wall space and should not interfere with door swings. If a bathroom is being fully remodeled, recessed cubbies or a narrow linen pullout can keep clean towels close without piling them on open shelves.
7. Put Outlets Where Grooming Tools Belong
Storage and electrical planning go together. If hair dryers, electric shavers, toothbrushes, or styling tools are always left on the counter, the issue may not be organization. It may be that there is nowhere safe and convenient to put them away.
A vanity drawer with an outlet can create a charging station for electric toothbrushes or grooming tools. Heat-resistant organizers and proper clearance are necessary for styling tools, and electrical work must follow code requirements. This upgrade is best planned early, before walls are closed and cabinetry is installed.
8. Use Toe-Kick Drawers for Small Essentials
The space below a vanity cabinet is typically finished with a stationary toe kick. In the right vanity design, that lower area can become a shallow pullout drawer for spare toilet paper, cleaning cloths, or small household items.
Toe-kick storage will not replace a linen closet, but it is smart use of otherwise dead space. It works best in a custom or semi-custom vanity where the cabinet construction is designed around it from the start.
9. Build a Storage Wall During a Larger Remodel
For bathrooms undergoing a full renovation, framing changes may create opportunities that surface-level accessories cannot. Moving a wall slightly, closing an unnecessary doorway, or reclaiming an awkward alcove can make room for a linen cabinet, built-in shelves, or a larger vanity.
This approach requires careful planning because bathroom layouts depend on plumbing locations, ventilation, electrical needs, and code clearances. Still, it can be the right investment when a family has outgrown a poorly laid-out bath. A storage wall that looks original to the home is usually more valuable than a collection of add-on organizers.
Choose Materials That Can Handle Bathroom Conditions
Bathrooms deal with steam, splashes, cleaning products, and constant use. Storage upgrades should be built for that environment. Quality cabinet boxes, durable hardware, moisture-resistant finishes, and properly sealed surfaces hold up better than bargain pieces that swell, peel, or loosen after a few years.
Avoid packing every wall with storage just because the room allows it. Leave visual breathing room around mirrors, windows, and fixtures. A bathroom should feel calm when it is organized, not like a closet with a shower installed inside it.
Plan Storage Before the Finish Work Begins
The most effective storage is built into the remodel, not added after the fact. Once tile is installed and walls are painted, moving outlets, recessing cabinets, or adding blocking for a heavy wall cabinet becomes more disruptive and expensive.
Clean Sweep Contracting helps homeowners think through these details before work begins, from vanity layout and tile niches to finish carpentry and cabinetry placement. The goal is not simply to fit more things into the bathroom. It is to build a room that works better every day and still looks sharp years from now.
If your bathroom feels crowded despite regular cleaning, start by identifying what is always left out and why. That simple review often points directly to the storage upgrade your home actually needs.
