





A kitchen can have attractive cabinets and new appliances yet still feel frustrating every morning. The problem is usually not the finish selection. It is the layout, storage, lighting, and construction details that were treated as afterthoughts. A well-planned kitchen renovation fixes the daily problems first, then builds a room that looks as good as it works.
For homeowners, this is one of the biggest investments they can make inside the home. It deserves more than a quick cabinet swap or a design pulled straight from a showroom display. The best results come from a clear plan, realistic decisions, and a contractor who takes ownership of the job from demolition through the final cleanup.
Start Your Kitchen Renovation With How You Actually Live
Before selecting a door style or countertop color, look closely at how your kitchen is used. Does one person cook most nights, or does the whole family gather around the island? Are groceries constantly piled on a small counter because the pantry is too limited? Is the dishwasher placed where an open door blocks the path to the sink?
These questions shape the layout. A kitchen should support the way your household moves through it, not force everyone to work around poor decisions left by a previous renovation. In many Staten Island homes, the existing kitchen may be narrow, separated from the dining room, or built around older plumbing and electrical locations. Sometimes opening a wall creates the right solution. Other times, keeping the footprint and improving the workflow is the smarter use of the budget.
A larger kitchen is not automatically a better kitchen. Removing walls can add light and connection, but it can also reduce valuable cabinet space and require structural work. The right choice depends on the home’s layout, the condition of the wall, and what matters most to your family.
Protect the Work Zones
The sink, cooktop, refrigerator, prep surface, and cleanup area need room to function without creating traffic jams. Think beyond the classic work triangle. Modern kitchens often need a landing space beside the refrigerator, a clear counter near the oven, and a designated spot for coffee, school lunches, or charging devices.
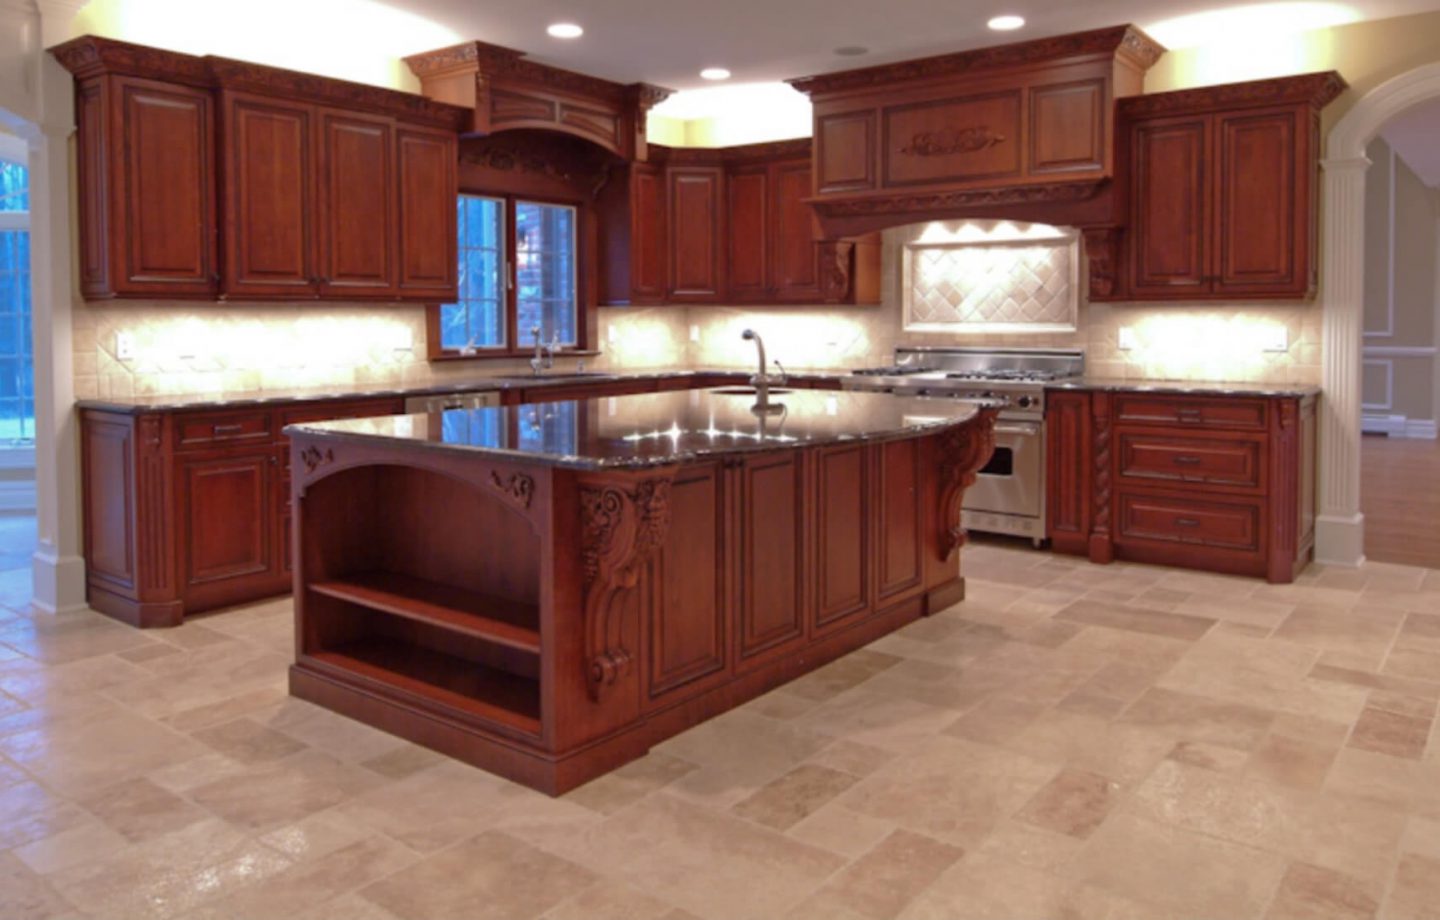
An island can be useful, but only when there is enough clearance around it. A cramped island becomes an obstacle, especially when cabinet doors, appliance doors, and drawers are open. In a tighter room, a well-designed peninsula or a deeper run of base cabinets may deliver more value.
Build the Budget Around What Cannot Be Easily Changed
Cabinet hardware can be replaced later. A poor electrical plan behind finished walls is much harder and more expensive to correct. Put the budget toward the work that protects the home and improves the room for the long haul: proper framing, plumbing, electrical upgrades, ventilation, flooring preparation, and quality installation.
Every kitchen renovation should include a contingency for hidden conditions. Once demolition begins, a contractor may find old water damage, uneven floors, outdated wiring, compromised framing, or plumbing that needs to be brought up to current requirements. That does not mean a project was poorly planned. It means the work is being handled honestly instead of covered up.
Be cautious about choosing the lowest estimate without understanding what is included. One proposal may cover demolition, debris removal, permits, electrical work, tile installation, painting, and final trim. Another may list only cabinets and labor, leaving major costs for later. A detailed scope of work makes it easier to compare estimates fairly and avoids arguments once the kitchen is already torn apart.
Decide Where Quality Matters Most
Nearly every project involves trade-offs. If you are working within a fixed budget, choose durable materials and good installation in the areas that take the most abuse. Cabinet boxes, hinges, drawer slides, countertops, sink fixtures, flooring, and backsplash preparation should not be treated as shortcuts.
That does not mean every finish has to be high-end. A practical porcelain tile floor can outperform a more delicate material in a busy family kitchen. A well-made semi-custom cabinet may make more sense than fully custom cabinetry if the layout does not require unusual sizes. The goal is not to spend more for the sake of it. The goal is to spend carefully on the details that will still matter years from now.
Plan Storage Before You Choose Cabinet Colors
Storage is one of the clearest signs of a kitchen that was designed with care. Deep drawers often work better than lower cabinets with fixed shelves because pots, pans, and food containers are easier to reach. Pull-out trash, pantry storage, tray dividers, and drawer organizers can make a modest-sized kitchen feel far more efficient.
Start by taking inventory of what you own. Consider small appliances, bulk pantry items, serving pieces, pet supplies, recycling bins, and the cookware used most often. Then give those items a home in the plan. Without that step, even a beautiful kitchen can end up with cluttered counters within a month.
Upper cabinets should also be designed for the people using them. Tall cabinets provide storage, but items stored too high are often forgotten. Open shelving can create a lighter look, though it requires regular cleaning and works best for items you actually use. It is a design choice, not a replacement for practical closed storage.
Do Not Treat Lighting and Power as Extras
A single ceiling light leaves shadows where homeowners need visibility most: at the sink, along the counters, and inside the pantry. Good kitchen lighting uses layers. General ceiling lighting brightens the room, task lighting helps with food preparation, and accent lighting adds warmth after dinner.
Under-cabinet lighting is one of the most useful upgrades in a kitchen renovation. It makes the counters easier to use and gives the room a finished look without taking up space. Dimmers are worth considering because a kitchen needs different light levels for cooking, homework, entertaining, and late-night snacks.
Electrical planning should happen early. Think about where you will use a mixer, blender, toaster oven, coffee maker, and phone charger. Consider whether the island needs outlets and whether the panel can support new circuits for modern appliances. Proper ventilation also matters. A range hood that vents effectively helps control heat, moisture, grease, and cooking odors. Recirculating hoods can be an option when exterior venting is not possible, but they do not perform the same job.
Choose Finishes That Can Handle Real Life
The strongest kitchen designs balance style with maintenance. White cabinets can look clean and timeless, but the right white depends on the room’s light and surrounding finishes. Dark cabinets create contrast but may show dust and fingerprints more easily. Natural wood tones bring warmth, while painted finishes offer flexibility.
Countertops deserve the same practical thinking. Quartz is popular for its consistent appearance and low maintenance. Natural stone has character and variation, but some types require more attention to sealing and stain prevention. Solid surface materials, butcher block, and laminate each have a place depending on the budget, desired look, and level of daily use.
For backsplashes, proper wall preparation and clean tile work matter as much as the tile itself. Uneven spacing, poorly placed outlets, and rushed cuts are the details people notice every day. The same goes for trim, crown molding, toe kicks, and transitions to adjoining rooms. Good finish work is what makes the renovation feel complete rather than simply new.
Keep Construction Organized From Day One
Kitchen work affects the center of the home, so communication and jobsite management make a real difference. Homeowners should know the expected sequence: demolition, framing or rough work, inspections where required, drywall, flooring, cabinets, countertops, tile, finish electrical and plumbing, then final touch-ups.
The schedule can shift when materials arrive late or hidden conditions appear, but a responsible contractor communicates those changes early. Clean work areas, dust containment, safe material storage, and regular site cleanup also matter. They protect the rest of the house and show respect for the people living through the project.
Clean Sweep Contracting approaches kitchen projects as complete renovations, not a collection of disconnected trades. That means coordinating the work, paying attention to the details behind the walls and in the finish carpentry, and keeping the homeowner informed throughout the process.
A kitchen should make daily life easier from the first cup of coffee to the last dish in the sink. Start with the problems you want solved, make choices that fit your home’s real needs, and choose a team that will be accountable for the work when the dust settles.